Please see the 3D Tour for a virtual walk-through. You will love this totally turnkey, move-in ready and heavily updated home, for so much more than it's convenient Andover location! It rests at the end of a quiet cul-de-sac, comes equipped with a huge, private, and fully fenced back yard accessible directly from your walkout lower level, and an enormous deck for Summertime grilling and entertaining. The driveway, sidewalk, gutters & downspouts, soffit, fascia, windows, exterior doors, garage door & opener, and exterior paint are all recent exterior improvements. Inside, you will find so many updates too, including carpet, flooring, modern & neutral paint, millwork, doors, kitchen cabinets, countertops, one year old LG & Samsung stainless steel kitchen appliances and a mosaic tile backsplash, modern light & plumbing fixtures, a 5-years-young Carrier high efficiency furnace, one year old laundry machines, stringless wood window blinds, and sooooo much more. The large and open spaces are illuminated by large, energy efficient, and low-maintenance double pane vinyl windows. The finished garage is so bright with LED corncob lighting, and also includes built-in shelving, a steelcore rear walk-through door, and a recently updated Liftmaster belt-drive opener with MyQ WiFi connectivity. This home is fully loaded, and seriously move-in ready, and completely ready for its next chapter. It has been pre-inspected, and has also been tested for radon & mold, passing both tests with flying colors. You'll even get to review not one, but two professional home inspection reports for this home, *before* you decide whether or not to make an offer, for ultimate transparency, and knowing what you're getting. What else could you ask for? Schedule your showing today, make the purchase before the hyper-competitive Spring market arrives, move in soon, and love where you live!
Closed
$338,000
2422 136th Ln NW, Andover, MN 55304
3beds
1,871sqft
Single Family Residence
Built in 1987
0.36 Acres Lot
$340,000 Zestimate®
$181/sqft
$2,543 Estimated rent
Home value
$340,000
$313,000 - $371,000
$2,543/mo
Zestimate® history
Owner options
List your home for rent
$2,543/mo
Rent Zestimate®
Find your next renter with Zillow Rental Manager. Plus, with online applications, you can quickly screen prospective tenants – for free.
$2,543/mo
Rent Zestimate®
Refinance and save
$2,076/mo
Est. payment
Refinancing to a lower rate could help reduce your monthly payments and save thousands over the life of the loan.
$2,076/mo
Est. payment
Explore your selling options
Work with a Zillow partner agent
Leverage their expertise and Zillow's premium Showcase listings to get your home seen by more buyers.
Get startedList with your own agent
Get your home in front of millions of buyers by listing it on Zillow.
Learn how to do itSell it yourself
Take full control of how buyers see your home on Zillow by listing For Sale by Owner (FSBO).
List your homeWhat's special
Zillow last checked:
Listing updated:
Listed by:
Lyman L Jenkins 612-490-2733,
RE/MAX Results,
Denise A Jenkins 612-418-6044
Bought with:
Alex Murray
Edina Realty, Inc.
Source: NorthstarMLS as distributed by MLS GRID,MLS#: 7002780
Facts & features
Interior
Bedrooms & bathrooms
- Bedrooms: 3
- Bathrooms: 2
- Full bathrooms: 2
Bedroom
- Level: Upper
- Area: 198 Square Feet
- Dimensions: 14'8" x 13'6"
Bedroom 2
- Level: Upper
- Area: 107.53 Square Feet
- Dimensions: 13'7" x 7'11"
Bedroom 3
- Level: Lower
- Area: 141.83 Square Feet
- Dimensions: 15'4" x 9'3"
Bathroom
- Level: Upper
- Area: 52.5 Square Feet
- Dimensions: 10.5 x 5
Bathroom
- Level: Lower
- Area: 45 Square Feet
- Dimensions: 9x5
Deck
- Level: Upper
- Area: 120 Square Feet
- Dimensions: 12x10
Deck
- Level: Lower
- Area: 532 Square Feet
- Dimensions: 38x14
Family room
- Level: Lower
- Area: 378 Square Feet
- Dimensions: 31.5x12
Foyer
- Level: Main
- Area: 26 Square Feet
- Dimensions: 6.5x4
Game room
- Level: Lower
- Area: 130 Square Feet
- Dimensions: 13x10
Garage
- Level: Main
- Area: 484 Square Feet
- Dimensions: 22x22
Kitchen
- Level: Upper
- Area: 212.5 Square Feet
- Dimensions: 17x12.5
Laundry
- Level: Lower
- Area: 63 Square Feet
- Dimensions: 9x7
Living room
- Level: Upper
- Area: 216 Square Feet
- Dimensions: 18x12
Heating
- Forced Air
Cooling
- Central Air
Appliances
- Included: Dishwasher, Disposal, Dryer, ENERGY STAR Qualified Appliances, Gas Water Heater, Microwave, Range, Refrigerator, Stainless Steel Appliance(s), Washer
- Laundry: Gas Dryer Hookup, Lower Level, Laundry Room, Sink, Washer Hookup
Features
- Basement: Block,Daylight,Drain Tiled,Finished,Sump Pump,Walk-Out Access
- Has fireplace: No
Interior area
- Total structure area: 1,871
- Total interior livable area: 1,871 sqft
- Finished area above ground: 974
- Finished area below ground: 897
Property
Parking
- Total spaces: 2
- Parking features: Attached, Asphalt, Garage, Garage Door Opener
- Attached garage spaces: 2
- Has uncovered spaces: Yes
- Details: Garage Dimensions (22x22), Garage Door Height (7), Garage Door Width (16)
Accessibility
- Accessibility features: None
Features
- Levels: Multi/Split
- Patio & porch: Deck
- Pool features: None
- Fencing: Chain Link,Full,Wood
Lot
- Size: 0.36 Acres
- Dimensions: 48 x 134 x 178 x 187
Details
- Foundation area: 960
- Parcel number: 333224410042
- Zoning description: Residential-Single Family
Construction
Type & style
- Home type: SingleFamily
- Property subtype: Single Family Residence
Materials
- Roof: Architectural Shingle,Asphalt,Pitched
Condition
- New construction: No
- Year built: 1987
Utilities & green energy
- Electric: Circuit Breakers, 100 Amp Service
- Gas: Natural Gas
- Sewer: City Sewer/Connected
- Water: City Water/Connected
Community & HOA
Community
- Subdivision: Hidden Creek 2nd Add
HOA
- Has HOA: No
Location
- Region: Andover
Financial & listing details
- Price per square foot: $181/sqft
- Tax assessed value: $324,100
- Annual tax amount: $2,929
- Date on market: 1/1/2026
- Cumulative days on market: 12 days
- Road surface type: Paved
Price history
| Date | Event | Price |
|---|---|---|
| 1/30/2026 | Sold | $338,000$181/sqft |
Source:  NorthstarMLS as distributed by MLS GRID #7002780 Report a problem NorthstarMLS as distributed by MLS GRID #7002780 Report a problem | ||
| 1/14/2026 | Pending sale | $338,000$181/sqft |
Source: NorthstarMLS as distributed by MLS GRID #7002780 Report a problem | ||
| 1/2/2026 | Listed for sale | $338,000+5.6%$181/sqft |
Source: NorthstarMLS as distributed by MLS GRID #7002780 Report a problem | ||
| 1/2/2024 | Sold | $320,000+0%$171/sqft |
Source: NorthstarMLS as distributed by MLS GRID #6435772 Report a problem | ||
| 11/22/2023 | Listed for sale | $319,900$171/sqft |
Source: NorthstarMLS as distributed by MLS GRID #6435772 Report a problem | ||
| 11/10/2023 | Listing removed | -- |
Source: NorthstarMLS as distributed by MLS GRID #6435772 Report a problem | ||
| 11/2/2023 | Price change | $319,900-4.5%$171/sqft |
Source: NorthstarMLS as distributed by MLS GRID #6435772 Report a problem | ||
| 10/13/2023 | Price change | $334,900-4.3%$179/sqft |
Source: NorthstarMLS as distributed by MLS GRID #6435772 Report a problem | ||
| 10/5/2023 | Price change | $349,900-2.8%$187/sqft |
Source: NorthstarMLS as distributed by MLS GRID #6435772 Report a problem | ||
| 9/22/2023 | Listed for sale | $359,900+89.5%$192/sqft |
Source: NorthstarMLS as distributed by MLS GRID #6435772 Report a problem | ||
| 5/20/2016 | Sold | $189,900+98.5%$101/sqft |
Source: NorthstarMLS as distributed by MLS GRID #4686228 Report a problem | ||
| 3/27/2012 | Sold | $95,670-17.5%$51/sqft |
Source: Public Record Report a problem | ||
| 12/17/2011 | Listed for sale | $116,000$62/sqft |
Source: Wallin Residential Properties, Inc #4091471 Report a problem | ||
| 10/15/2011 | Listing removed | $116,000$62/sqft |
Source: Wallin Residential Properties Report a problem | ||
| 10/1/2011 | Listed for sale | $116,000-14%$62/sqft |
Source: isNowListed.com Report a problem | ||
| 4/19/2011 | Listing removed | $134,900$72/sqft |
Source: Prudential Sundial Realty #3986780 Report a problem | ||
| 11/4/2010 | Listed for sale | $134,900-0.8%$72/sqft |
Source: RealEstateHomepages.com #3986780 Report a problem | ||
| 8/11/2009 | Sold | $136,000-41.9%$73/sqft |
Source: Public Record Report a problem | ||
| 9/17/2007 | Sold | $234,149+25.2%$125/sqft |
Source: Public Record Report a problem | ||
| 10/11/2006 | Sold | $187,000-12.2%$100/sqft |
Source: Public Record Report a problem | ||
| 8/17/2004 | Sold | $212,900$114/sqft |
Source: Public Record Report a problem | ||
Public tax history
| Year | Property taxes | Tax assessment |
|---|---|---|
| 2025 | $2,929 +2.6% | $306,719 +10.2% |
| 2024 | $2,855 +0.8% | $278,270 -6.1% |
| 2023 | $2,832 +13% | $296,191 -1.6% |
| 2022 | $2,506 +6.5% | $301,096 +30.8% |
| 2021 | $2,353 -3.7% | $230,137 +1.9% |
| 2019 | $2,443 +5.2% | $225,900 +6.7% |
| 2018 | $2,322 +5% | $211,800 +6.3% |
| 2017 | $2,211 +12% | $199,200 +12.7% |
| 2016 | $1,974 -20% | $176,700 |
| 2015 | $2,465 +5.1% | $176,700 +22.4% |
| 2014 | $2,346 +4.7% | $144,400 |
| 2013 | $2,241 +3.3% | -- |
| 2012 | $2,170 +7.2% | -- |
| 2011 | $2,025 -9.7% | -- |
| 2010 | $2,242 +1.7% | -- |
| 2008 | $2,205 +18.8% | -- |
| 2007 | $1,855 +6.1% | -- |
| 2006 | $1,749 +15.3% | -- |
| 2005 | $1,517 +17.4% | -- |
| 2004 | $1,292 -3% | -- |
| 2003 | $1,332 +34.3% | -- |
| 2002 | $992 -13.5% | -- |
| 2001 | $1,147 | -- |
Find assessor info on the county website
Neighborhood: 55304
Nearby homes
- $350,0004 bd2 ba1.7k sqft2436 136th Ln NW, Andover, MN 55304Sold
- $387,4003 bd3 ba1.8k sqft2450 136th Ln NW, Andover, MN 55304Off Market
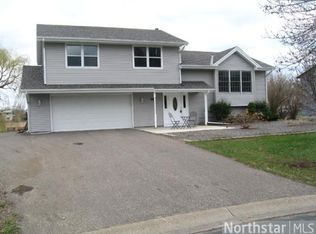
- $336,4003 bd2 ba982 sqft2435 136th Ln NW, Andover, MN 55304Off Market
- $342,6003 bd1 ba1k sqft13609 Xavis St NW, Andover, MN 55304Off Market
- $335,3003 bd2 ba1.1k sqft2464 136th Ln NW, Andover, MN 55304Off Market
- $363,3003 bd2 ba1.6k sqft2449 136th Ln NW, Andover, MN 55304Off Market
- $360,6002 bd1 ba1.1k sqft13593 Xavis St NW, Andover, MN 55304Off Market
- $284,0003 bd2 ba1.7k sqft13659 Xavis St NW, Andover, MN 55304Sold
Nearby schools
GreatSchools rating
- 4/10Morris Bye Elementary SchoolGrades: K-5Distance: 2.1 mi
- 5/10Coon Rapids Middle SchoolGrades: 6-8Distance: 2.6 mi
- 5/10Coon Rapids Senior High SchoolGrades: 9-12Distance: 2.5 mi
Get a cash offer in 3 minutes
Find out how much your home could sell for in as little as 3 minutes with a no-obligation cash offer.
Estimated market value
$340,000
Get a cash offer in 3 minutes
Find out how much your home could sell for in as little as 3 minutes with a no-obligation cash offer.
Estimated market value
$340,000
- Minnesota
- Anoka County
- Andover
- 55304
- 2422 136th Ln NW
Nearby cities
Nearby zip codes
Other Andover Topics
