Skip main navigation
Sold for $863,500
  • $863,500

    2422 Blackstone Ct, Bartlesville, OK 74006

    8beds
    6,521sqft
    Single Family Residence
    Built in 2006
    1.82 Acres Lot
    $859,600 Zestimate®
    $132/sqft
    $5,202 Estimated rent

    Home value

    $859,600

    $688,000 - $1.07M

    $5,202/mo

    Zestimate® history
    Loading
    Loading...

    Owner options

    List your home for rent

    $5,202/mo

    Rent Zestimate®

    Find your next renter with Zillow Rental Manager. Plus, with online applications, you can quickly screen prospective tenants – for free.

    Learn more

    $5,202/mo

    Rent Zestimate®

    Refinance and save

    $5,976/mo

    Est. payment

    Refinancing to a lower rate could help reduce your monthly payments and save thousands over the life of the loan.

    See today's rates

    $5,976/mo

    Est. payment

    Explore your selling options

    Work with a Zillow partner agent

    Leverage their expertise and Zillow's premium Showcase listings to get your home seen by more buyers.

    Get started

    List with your own agent

    Get your home in front of millions of buyers by listing it on Zillow.

    Learn how to do it

    Sell it yourself

    Take full control of how buyers see your home on Zillow by listing For Sale by Owner (FSBO).

    List your home

    What's special

    Screened in balconyBuilt-in shelves and cabinetsExpansive deckView of the lakeState-of-the-art main kitchenFormal dining roomPullman bath
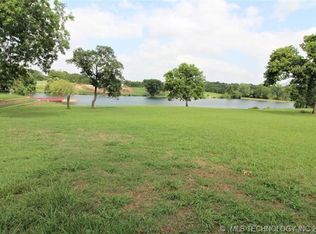
    BACK ON THE MARKET with MASSIVE REDUCTION IN PRICE! This impressive home blends mid-century & contemporary design with modern functionality. It spans 3 levels, ~ 6500 SF, 8 BR & 6.5 baths. Entering the home, be dazzled by the formal dining room to your left w/coffered ceiling and 4 massive hand crafted wooden columns, then straight ahead to the formal LR with lofty ceiling & wall of windows allowing natural light to beam in. The view of the lake and private bridge to your own private island is stunning. There's also an oversized stately fire place in the LR flanked by built-in shelves and cabinets. Also on this floor is the PBR with a screened in balcony, bathroom with double sinks, his & her closets and whirlpool tub w/separate shower. A second BR/office is also on this main floor with it's own bathroom & walk-in closet. Also on this main floor is a state-of-the-art main kitchen & a separate sous chef kitchen which includes an oven, warming tray & microwave. Upstairs is replete with a mezzanine overlooking the formal LR w/lots of natural light making it perfect for use as an office or library, 3 BR each with a pullman bath & walk-in closets. The stair rail is hand crafted wood & very beautiful. The basement has a large living area w/fireplace. Also a full kitchen, 3 BRs all with pullman bath & walk-in closets. One of these BRs is in the back of the home and has windows on 2 sides. It's perfect for use as an office. The view of the lake is beautiful. This ~2 acre property has an expansive yard that gives way to a gently sloping lawn in back, 2 sprinklers, extensive boulder/rock work, and a bridge to your own private island. All of this in full view from the expansive deck on the back of the home. Quality is seen throughout this unique home as it was constructed by a builder for himself using detailed finishes with the highest quality materials. Truly a one-of-a-kind home. Hanging TVs remain with home. Agent related to seller.

    Zillow last checked:

    Listing updated:

    Listed by:

    Janat Jalili 918-269-3123,

    McGraw, REALTORS

    Bought with:

    Allison Atkinson, 159043

    Keller Williams Realty

    Source: MLS Technology, Inc.,MLS#: 2506219MLS LogoOriginating MLS: MLS Technology

    Facts & features

    Interior

    Bedrooms & bathrooms
    • Bedrooms: 8
    • Bathrooms: 7
    • Full bathrooms: 6
    • 1/2 bathrooms: 1
    Primary bedroom
    • Description: Master Bedroom,Private Bath,Separate Closets,Walk-in Closet
    • Level: First
    Bedroom
    • Description: Bedroom,Private Bath,Walk-in Closet
    • Level: First
    Bedroom
    • Description: Bedroom,Pullman Bath,Walk-in Closet
    • Level: Second
    Bedroom
    • Description: Bedroom,Pullman Bath,Walk-in Closet
    • Level: Second
    Bedroom
    • Description: Bedroom,Pullman Bath,Walk-in Closet
    • Level: Second
    Bedroom
    • Description: Bedroom,Pullman Bath,Walk-in Closet
    • Level: Basement
    Bedroom
    • Description: Bedroom,Pullman Bath,Walk-in Closet
    • Level: Basement
    Bedroom
    • Description: Bedroom,Pullman Bath,Walk-in Closet
    • Level: Basement
    Primary bathroom
    • Description: Master Bath,Bathtub,Double Sink,Full Bath,Separate Shower,Whirlpool
    • Level: First
    Bathroom
    • Description: Hall Bath,Half Bath
    • Level: First
    Bonus room
    • Description: Additional Room,Library,Loft
    • Level: Second
    Bonus room
    • Description: Additional Room,Workroom
    • Level: Basement
    Den
    • Description: Den/Family Room,Combo,Fireplace
    • Level: Basement
    Dining room
    • Description: Dining Room,Combo w/ Living,Formal
    • Level: First
    Kitchen
    • Description: Kitchen,Breakfast Nook,Pantry
    • Level: First
    Kitchen
    • Description: Kitchen,Eat-In,Mini-Kitchen
    • Level: Basement
    Kitchen
    • Description: Kitchen,Mini-Kitchen
    • Level: First
    Living room
    • Description: Living Room,Combo,Fireplace,Formal
    • Level: First
    Utility room
    • Description: Utility Room,Inside,Separate,Sink
    • Level: First
    Heating
    • Central, Gas, Multiple Heating Units, Zoned
    Cooling
    • Central Air, 3+ Units, Zoned
    Appliances
    • Included: Built-In Oven, Convection Oven, Cooktop, Dishwasher, Disposal, Gas Water Heater, Microwave, Oven, Range, Refrigerator, Trash Compactor, Wine Refrigerator, Plumbed For Ice Maker
    • Laundry: Washer Hookup, Electric Dryer Hookup
    Features
    • Central Vacuum, Granite Counters, High Ceilings, High Speed Internet, Internal Expansion, Pullman Bath, Cable TV, Vaulted Ceiling(s), Wired for Data, Ceiling Fan(s), Electric Oven Connection
    • Flooring: Carpet, Tile, Wood
    • Doors: Insulated Doors, Storm Door(s)
    • Windows: Wood Frames, Insulated Windows, Storm Window(s)
    • Basement: Finished,Walk-Out Access,Partial
    • Number of fireplaces: 2
    • Fireplace features: Insert, Glass Doors, Gas Log, Gas Starter, Wood Burning
    Interior area
    • Total structure area: 6,521
    • Total interior livable area: 6,521 sqft

    Property

    Parking
    • Total spaces: 3
    • Parking features: Attached, Garage, Circular Driveway
    • Attached garage spaces: 3
    Accessibility
    • Accessibility features: Accessible Entrance
    Features
    • Levels: Three Or More
    • Stories: 3
    • Patio & porch: Balcony, Covered, Deck, Enclosed, Patio, Porch
    • Exterior features: Sprinkler/Irrigation, Landscaping, Lighting, Other, Rain Gutters
    • Pool features: None
    • Fencing: Other,Partial
    • Has view: Yes
    • View description: Seasonal View
    • Waterfront features: Lake, River Access, Water Access
    • Body of water: Other
    Lot
    • Size: 1.82 Acres
    • Features: Additional Land Available, Cul-De-Sac, Mature Trees, Sloped
    • Topography: Sloping,Terraced
    Details
    • Additional structures: None
    • Parcel number: 0058879

    Construction

    Type & style
    • Home type: SingleFamily
    • Architectural style: Contemporary
    • Property subtype: Single Family Residence
    Materials
    • Stucco, Wood Frame
    • Foundation: Basement, Slab
    • Roof: Other
    Condition
    • Year built: 2006

    Utilities & green energy

    • Sewer: Public Sewer
    • Water: Public
    • Utilities for property: Cable Available, Electricity Available, Natural Gas Available, Phone Available, Water Available
    Green energy
    • Energy efficient items: Doors, Insulation, Windows
    • Indoor air quality: Ventilation

    Community & HOA

    Community
    • Features: Gutter(s)
    • Security: No Safety Shelter, Security System Owned, Smoke Detector(s)
    • Subdivision: Starview Estate
    HOA
    • Has HOA: Yes
    • Amenities included: Park
    • HOA fee: $600 annually
    Location
    • Region: Bartlesville

    Financial & listing details

    • Price per square foot: $132/sqft
    • Tax assessed value: $886,120
    • Annual tax amount: $12,418
    • Date on market: 2/13/2025
    • Cumulative days on market: 1080 days
    • Listing terms: Conventional,FHA,VA Loan

    Price history

    DateEventPrice
    9/19/2025Sold$863,500-3.9%$132/sqft
    Source: MLS Technology, Inc. #2506219 Report a problem
    8/8/2025Pending sale$899,000$138/sqft
    Source: MLS Technology, Inc. #2506219 Report a problem
    7/21/2025Price change$899,000-5.4%$138/sqft
    Source: MLS Technology, Inc. #2506219 Report a problem
    2/28/2025Price change$950,000-4.5%$146/sqft
    Source: MLS Technology, Inc. #2506219 Report a problem
    2/14/2025Listed for sale$995,000$153/sqft
    Source: MLS Technology, Inc. #2506219 Report a problem
    2/14/2025Listing removed$995,000$153/sqft
    Source: MLS Technology, Inc. #2409208 Report a problem
    6/3/2024Price change$995,000-5.2%$153/sqft
    Source: MLS Technology, Inc. #2409208 Report a problem
    3/15/2024Listed for sale$1,050,000-17.6%$161/sqft
    Source: MLS Technology, Inc. #2409208 Report a problem
    2/28/2024Listing removed--
    Source: MLS Technology, Inc. #2328117 Report a problem
    8/5/2022Listed for sale$1,275,000+30.8%$196/sqft
    Source: MLS Technology, Inc. #2226302 Report a problem
    10/19/2007Sold$975,000$150/sqft
    Source: Public Record Report a problem

    Public tax history

    YearProperty taxesTax assessment
    2025$12,265 -2.1%$106,334 +1%
    2024$12,525 +0.9%$105,295
    2023$12,418 -0.6%$105,295
    2022$12,493 +2%$105,295
    2021$12,252 -10.5%$105,295 -8.4%
    2020$13,688 -0.1%$115,003
    2019$13,695 -1.8%$115,003
    2017$13,945 $115,003
    2016$13,945 +6.5%$115,003 +0.8%
    2015$13,089 +2.6%$114,106 +3%
    2014$12,753 +4.4%$110,783 +3%
    2013$12,216 -0.9%$107,556
    2012$12,328 $107,556
    2011-- $107,556
    2010-- $107,556
    2009-- $107,556
    2008-- $107,556 +8.4%
    2007-- $99,252 +409%
    2004-- $19,500
    Find assessor info on the county website

    Neighborhood: 74006

    Nearby schools

    GreatSchools rating
    Schools provided by the listing agent
    • Elementary: Wayside
    • Middle: Central
    • High: Bartlesville
    • District: Bartlesville - Sch Dist (81)

    Source: MLS Technology, Inc.. This data may not be complete. We recommend contacting the local school district to confirm school assignments for this home.

    Get pre-qualified for a loan
    At Zillow Home Loans, we can pre-qualify you in as little as 5 minutes with no impact to your credit score.

    An equal housing lender. NMLS #10287.