Stunning custom Craftsman home with over 4,000 sq. ft. on 6+ beautifully landscaped open and wooded acres—your private sanctuary just 15 minutes from Short Pump and with easy access to I-64. Built by Southern Traditions, this home is filled with high-end finishes, custom cabinetry, and thoughtful upgrades throughout. Perfect for those seeking generous indoor/outdoor living and entertaining spaces, plus abundant storage and flex rooms. Nestled at the end of a cul-de-sac, the stone exterior and welcoming front porch open to a grand 2-story foyer with wide stairways, 10.5 ft. ceilings, 5” oak plank flooring, and detailed moldings. The gourmet kitchen boasts a large island, KraftMaid Putman Quartersawn oak cabinets, Jenn-Air and Whirlpool stainless appliances, walk-in pantry, Butler’s pantry, granite counters, and stone backsplash—with thoughtful touches like a built-in mixer stand and double cutlery trays. The open main level flows into a breakfast area and great room with coffered ceiling, media built-ins, and a double-sided stone fireplace connecting to a grilling porch and spacious screened porch—all overlooking the serene backyard. The 6-acre property features a creek, stamped concrete hardscapes, trails, invisible fencing, and lush landscaping with integrated lighting. The luxurious main-level primary suite offers a vaulted ceiling, bay window, dual walk-ins, and spa-like bathroom. Upstairs includes 3-4 additional bedrooms, 2+ bathrooms, a large 2nd family room, and flexible space ideal for a home office, theater, playroom, or sleeping area. The finished walk-out basement adds expansive living space with ceramic tile, a home gym, craft room/office with built-ins, full bath, utility room, and workshop with exterior access. French doors open to a hardscaped patio with hot tub, garden, and yard. Home also features a Generac whole house generator. This home blends space, beauty, and functionality—truly one-of-a-kind.
Sold for $1,005,000
$1,005,000
2422 Bridgewater Dr, Maidens, VA 23102
4beds
4,011sqft
Single Family Residence
Built in 2014
6.97 Acres Lot
$1,030,400 Zestimate®
$251/sqft
$5,140 Estimated rent
Home value
$1,030,400
Estimated sales range
Not available
$5,140/mo
Zestimate® history
Owner options
List your home for rent
$5,140/mo
Rent Zestimate®
Find your next renter with Zillow Rental Manager. Plus, with online applications, you can quickly screen prospective tenants – for free.
$5,140/mo
Rent Zestimate®
Refinance and save
$5,856/mo
Est. payment
Refinancing to a lower rate could help reduce your monthly payments and save thousands over the life of the loan.
$5,856/mo
Est. payment
Explore your selling options
Work with a Zillow partner agent
Leverage their expertise and Zillow's premium Showcase listings to get your home seen by more buyers.
Get startedList with your own agent
Get your home in front of millions of buyers by listing it on Zillow.
Learn how to do itSell it yourself
Take full control of how buyers see your home on Zillow by listing For Sale by Owner (FSBO).
List your homeWhat's special
Home officeDouble-sided stone fireplaceFinished walk-out basementHot tubHome gymLush landscapingStone exterior
Zillow last checked:
Listing updated:
Listed by:
Lori White 804-874-2811,
Premier Properties Realty LLC
Bought with:
Shana Lowry, 0225246293
Keller Williams Realty
Source: CVRMLS,MLS#: 2527989 Originating MLS: Central Virginia Regional MLS
Originating MLS: Central Virginia Regional MLSFacts & features
Interior
Bedrooms & bathrooms
- Bedrooms: 4
- Bathrooms: 5
- Full bathrooms: 4
- 1/2 bathrooms: 1
Bedroom 2
- Description: Oak Floors, Adjoining Full Bath
- Level: Second
- Dimensions: 12.9 x 12.4
Bedroom 3
- Description: Oak Floors
- Level: Second
- Dimensions: 13.0 x 12.4
Bedroom 4
- Description: Oak Floors, Adjoining Full Bath
- Level: Second
- Dimensions: 12.9 x 12.4
Bedroom 5
- Description: Media Room, Theater, Playroom, Office, 3 closets
- Level: Second
- Dimensions: 22.8 x 24.0
Additional room
- Description: Craft Room, Built Ins, Granite Countertop
- Level: Basement
- Dimensions: 14.0 x 12.4
Additional room
- Description: Home Gym
- Level: Basement
- Dimensions: 16.0 x 12.4
Other
- Description: Shower
- Level: Basement
Other
- Description: Shower
- Level: First
Other
- Description: Tub & Shower
- Level: Second
Great room
- Description: 2nd Level Family Room, Built Ins, Oak Floors
- Level: Second
- Dimensions: 19.0 x 18.0
Half bath
- Level: First
Laundry
- Description: Utility Room
- Level: Basement
- Dimensions: 14.0 x 7.0
Living room
- Description: Basement Level Living Room
- Level: Basement
- Dimensions: 18.8 x 18.8
Heating
- Electric, Heat Pump, Zoned
Cooling
- Heat Pump, Zoned
Appliances
- Included: Built-In Oven, Dryer, Dishwasher, Electric Cooking, Electric Water Heater, Microwave, Refrigerator, Smooth Cooktop, Stove, Washer
- Laundry: Washer Hookup, Dryer Hookup
Features
- Bookcases, Built-in Features, Balcony, Bedroom on Main Level, Butler's Pantry, Bay Window, Tray Ceiling(s), Ceiling Fan(s), Cathedral Ceiling(s), Separate/Formal Dining Room, Double Vanity, Eat-in Kitchen, French Door(s)/Atrium Door(s), Fireplace, Granite Counters, High Ceilings, Kitchen Island, Main Level Primary, Pantry, Recessed Lighting, Walk-In Closet(s)
- Flooring: Ceramic Tile, Wood
- Doors: French Doors
- Basement: Full,Finished,Walk-Out Access
- Attic: Pull Down Stairs
- Number of fireplaces: 1
- Fireplace features: Gas, Stone
Interior area
- Total interior livable area: 4,011 sqft
- Finished area above ground: 4,011
- Finished area below ground: 0
Property
Parking
- Total spaces: 2
- Parking features: Attached, Direct Access, Driveway, Garage, Garage Door Opener, Off Street, Oversized, Paved, Garage Faces Rear, Garage Faces Side
- Attached garage spaces: 2
- Has uncovered spaces: Yes
Accessibility
- Accessibility features: Accessible Full Bath, Accessible Bedroom, Accessible Kitchen
Features
- Patio & porch: Front Porch, Patio, Screened, Deck, Porch
- Exterior features: Deck, Hot Tub/Spa, Lighting, Porch, Paved Driveway
- Pool features: None
- Has spa: Yes
- Fencing: Fenced,Invisible
- Waterfront features: Creek
Lot
- Size: 6.97 Acres
- Features: Landscaped, Cul-De-Sac
Details
- Parcel number: 3218090
- Zoning description: R-R
- Other equipment: Generator
Construction
Type & style
- Home type: SingleFamily
- Architectural style: Craftsman
- Property subtype: Single Family Residence
Materials
- Drywall, Frame, HardiPlank Type, Stone
Condition
- Resale
- New construction: No
- Year built: 2014
Utilities & green energy
- Sewer: Septic Tank
- Water: Well
Community & HOA
Community
- Subdivision: Bridgewater
Location
- Region: Maidens
Financial & listing details
- Price per square foot: $251/sqft
- Tax assessed value: $1,135,600
- Annual tax amount: $6,018
- Date on market: 1/10/2026
- Exclusions: Grill
- Ownership: Individuals
- Ownership type: Sole Proprietor
Price history
| Date | Event | Price |
|---|---|---|
| 11/19/2025 | Sold | $1,005,000+0.7%$251/sqft |
Source:  CVRMLS #2527989 Report a problem CVRMLS #2527989 Report a problem | ||
| 10/15/2025 | Pending sale | $998,500$249/sqft |
Source: CVRMLS #2527989 Report a problem | ||
| 10/4/2025 | Listed for sale | $998,500+1484.9%$249/sqft |
Source: CVRMLS #2527989 Report a problem | ||
| 9/16/2013 | Sold | $63,000$16/sqft |
Source: Public Record Report a problem | ||
Public tax history
| Year | Property taxes | Tax assessment |
|---|---|---|
| 2025 | $6,019 +13% | $1,135,600 +13% |
| 2024 | $5,325 +3.9% | $1,004,700 +3.9% |
| 2023 | $5,126 +10.1% | $967,100 +10.1% |
| 2022 | $4,656 | $878,400 +8.4% |
| 2021 | -- | $810,700 +6.3% |
| 2020 | -- | $762,500 |
| 2019 | $4,041 +6% | $762,500 +6% |
| 2018 | $3,812 | $719,300 +1.4% |
| 2017 | $3,812 +109.1% | $709,400 +3.1% |
| 2016 | $1,823 | $687,900 |
| 2015 | $1,823 | $687,900 +525.4% |
| 2014 | -- | $110,000 |
| 2013 | -- | $110,000 -15.4% |
| 2012 | -- | $130,000 -7.1% |
| 2011 | -- | $140,000 -9.7% |
| 2010 | -- | $155,000 -11.4% |
| 2009 | $928 | $175,000 |
| 2008 | $928 | $175,000 +54.2% |
| 2007 | -- | $113,500 |
| 2006 | -- | -- |
Find assessor info on the county website
Neighborhood: 23102
Nearby homes
- $682,7004 bd3 ba2.8k sqft2426 Bridgewater Dr, Maidens, VA 23102Off Market
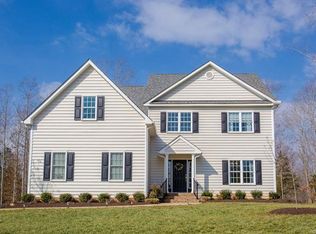
- $1,218,4005 bd5 ba4.8k sqft2428 Bridgewater Dr, Maidens, VA 23102Off Market
- $1,398,4006 bd8 ba6.3k sqft2421 Bridgewater Dr, Maidens, VA 23102Off Market
- $375,3003 bd2 ba1.5k sqft1836 Broad Street Rd, Maidens, VA 23102Off Market
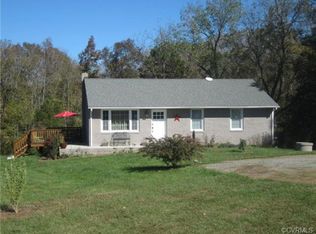
- $250,0003 bd1 ba1.5k sqft1837 Broad Street Rd, Maidens, VA 23102Sold
- $730,9002 bd3 ba2.6k sqft2432 Bridgewater Dr, Maidens, VA 23102Off Market
- $812,4004 bd3 ba2.5k sqft2427 Bridgewater Dr, Maidens, VA 23102Off Market
- $666,6004 bd3 ba2.5k sqft1710 Bridgewater, Maidens, VA 23102Off Market
Nearby schools
GreatSchools rating
- 10/10Randolph Elementary SchoolGrades: PK-5Distance: 2.3 mi
- 6/10Goochland Middle SchoolGrades: 6-8Distance: 4.5 mi
- 9/10Goochland High SchoolGrades: 9-12Distance: 4.5 mi
Schools provided by the listing agent
- Elementary: Randolph
- Middle: Goochland
- High: Goochland
Source: CVRMLS. This data may not be complete. We recommend contacting the local school district to confirm school assignments for this home.
Get a cash offer in 3 minutes
Find out how much your home could sell for in as little as 3 minutes with a no-obligation cash offer.
Estimated market value
$1,030,400
Get a cash offer in 3 minutes
Find out how much your home could sell for in as little as 3 minutes with a no-obligation cash offer.
Estimated market value
$1,030,400
- Virginia
- Goochland County
- Maidens
- 23102
- 2422 Bridgewater Dr
Nearby cities
Nearby zip codes
Other Maidens Topics
