Skip main navigation
Closed
  • $360,000

    2422 Chestnut Blvd, Cuyahoga Falls, OH 44223

    3beds
    2,413sqft
    Single Family Residence
    Built in 1962
    7,849 Square Feet Lot
    $361,000 Zestimate®
    $149/sqft
    $2,285 Estimated rent

    Home value

    $361,000

    $343,000 - $379,000

    $2,285/mo

    Zestimate® history
    Loading
    Loading...

    Owner options

    List your home for rent

    $2,285/mo

    Rent Zestimate®

    Find your next renter with Zillow Rental Manager. Plus, with online applications, you can quickly screen prospective tenants – for free.

    Learn more

    $2,285/mo

    Rent Zestimate®

    Refinance and save

    $2,416/mo

    Est. payment

    Refinancing to a lower rate could help reduce your monthly payments and save thousands over the life of the loan.

    See today's rates

    $2,416/mo

    Est. payment

    Explore your selling options

    Work with a Zillow partner agent

    Leverage their expertise and Zillow's premium Showcase listings to get your home seen by more buyers.

    Get started

    List with your own agent

    Get your home in front of millions of buyers by listing it on Zillow.

    Learn how to do it

    Sell it yourself

    Take full control of how buyers see your home on Zillow by listing For Sale by Owner (FSBO).

    List your home

    What's special

    Open-concept floor planRedwood front porchReal mahogany panelingFlw trademark central fireplace
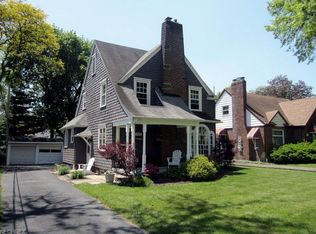
    This is a rare chance to own an exceptional midcentury modern home designed and built by the architect Robert Goodman. Goodman trained at MIT, mastering the architectural principles and styles laid out by the great Frank Lloyd Wright, and his stylistic footprint is unmistakable in every room. From the FLW trademark central fireplace and open-concept floor plan to the towering 20-foot ceiling, this home is brimming with the values and attention to detail that show Goodman's indebtedness to the great master. With gigantic windows on both floors, a second floor overlooking the Great Room, a redwood front porch, and real mahogany paneling, this home is beautiful to look at and a pleasure to be in. Deep renovation and restoration work was undertaken 4 years ago by the current owners, adding a massive Trex deck in the backyard, stone countertops in the kitchen and bathrooms, and too many other upgrades to list. This isn't just a house, it's a living work of art that isn't just something you live in, it's something you experience. Schedule your showing today!

    Zillow last checked:

    Listing updated:

    Listed by:

    Christina J DaCosta 234-863-8325 cdacosta@stoufferrealty.com,

    Berkshire Hathaway HomeServices Stouffer Realty

    Bought with:

    Non-Member Non-Member, 9999

    Non-Member

    Source: MLS Now,MLS#: 5205664MLS LogoOriginating MLS: Akron Cleveland Association of REALTORS

    Facts & features

    Interior

    Bedrooms & bathrooms
    • Bedrooms: 3
    • Bathrooms: 2
    • Full bathrooms: 1
    • 1/2 bathrooms: 1
    • Main level bathrooms: 1
    Primary bedroom
    • Description: Flooring: Carpet
    • Level: Second
    • Dimensions: 14 x 11
    Bedroom
    • Description: Flooring: Carpet
    • Level: Second
    • Dimensions: 16 x 11
    Bedroom
    • Description: Flooring: Carpet
    • Level: Second
    • Dimensions: 12 x 11
    Bedroom
    • Description: Flooring: Carpet
    • Level: Second
    • Dimensions: 11 x 9
    Bathroom
    • Description: Flooring: Bamboo
    • Level: Second
    • Dimensions: 13 x 5
    Dining room
    • Description: Flooring: Luxury Vinyl Tile
    • Level: First
    • Dimensions: 22 x 12
    Entry foyer
    • Description: Flooring: Ceramic Tile
    • Level: First
    • Dimensions: 8 x 5
    Family room
    • Description: Flooring: Carpet
    • Features: Coffered Ceiling(s), Window Treatments
    • Level: First
    • Dimensions: 12 x 11
    Great room
    • Description: Flooring: Luxury Vinyl Tile
    • Features: Fireplace, High Ceilings, Vaulted Ceiling(s), Natural Woodwork, Window Treatments
    • Level: First
    • Dimensions: 25 x 19
    Kitchen
    • Description: Flooring: Hardwood
    • Features: Granite Counters, Natural Woodwork
    • Level: First
    • Dimensions: 17 x 10
    Loft
    • Description: Flooring: Carpet
    • Features: Beamed Ceilings
    • Level: Second
    • Dimensions: 21 x 12
    Other
    • Description: Half bath,Flooring: Bamboo
    • Level: First
    Recreation
    • Description: Flooring: Tile
    • Level: Lower
    • Dimensions: 25 x 13
    Utility room
    • Description: Flooring: Concrete
    • Level: Lower
    • Dimensions: 25 x 14
    Heating
    • Forced Air, Gas
    Cooling
    • Central Air
    Appliances
    • Included: Refrigerator
    • Laundry: In Basement
    Features
    • Beamed Ceilings, Ceiling Fan(s), Entrance Foyer, Granite Counters, Vaulted Ceiling(s), Natural Woodwork
    • Windows: Blinds, Double Pane Windows, Wood Frames, Window Treatments
    • Basement: Crawl Space,Partial,Partially Finished
    • Number of fireplaces: 1
    • Fireplace features: Great Room, Masonry
    Interior area
    • Total structure area: 2,413
    • Total interior livable area: 2,413 sqft
    • Finished area above ground: 2,088
    • Finished area below ground: 325

    Property

    Parking
    • Total spaces: 1.5
    • Parking features: Attached, Driveway, Garage
    • Attached garage spaces: 1.5
    Features
    • Levels: Two
    • Stories: 2
    • Patio & porch: Covered, Deck, Front Porch
    • Exterior features: Awning(s)
    Lot
    • Size: 7,849 Square Feet
    • Features: City Lot
    Details
    • Parcel number: 0204657

    Construction

    Type & style
    • Home type: SingleFamily
    • Architectural style: Contemporary,Modern
    • Property subtype: Single Family Residence
    Materials
    • Brick, Metal Siding, Vinyl Siding, Wood Siding
    • Foundation: Block
    • Roof: Asphalt,Fiberglass
    Condition
    • Year built: 1962

    Utilities & green energy

    • Sewer: Public Sewer
    • Water: Public

    Community & HOA

    Community
    • Subdivision: Cuyahoga View Heights
    HOA
    • Has HOA: No
    Location
    • Region: Cuyahoga Falls

    Financial & listing details

    • Price per square foot: $149/sqft
    • Tax assessed value: $251,820
    • Annual tax amount: $4,837
    • Date on market: 4/30/2026
    • Cumulative days on market: 5 days
    • Listing terms: Cash,Conventional,FHA,VA Loan

    Price history

    DateEventPrice
    7/30/2026Sold$360,000+3.2%$149/sqft
    Source: MLS Now #5205664 Report a problem
    5/4/2026Pending sale$349,000$145/sqft
    Source: MLS Now #5205664 Report a problem
    4/30/2026Listed for sale$349,000+57.9%$145/sqft
    Source: MLS Now #5205664 Report a problem
    4/7/2022Sold$221,000-5.9%$92/sqft
    Source: Public Record Report a problem
    4/3/2022Pending sale$234,900$97/sqft
    Source: MLS Now #4333680 Report a problem
    2/9/2022Contingent$234,900$97/sqft
    Source: MLS Now #4333680 Report a problem
    12/15/2021Listed for sale$234,900$97/sqft
    Source: MLS Now #4333680 Report a problem
    12/7/2021Contingent$234,900$97/sqft
    Source: MLS Now #4333680 Report a problem
    11/17/2021Listed for sale$234,900+36.6%$97/sqft
    Source: MLS Now #4333680 Report a problem
    7/26/2006Sold$172,000$71/sqft
    Source: Public Record Report a problem

    Public tax history

    YearProperty taxesTax assessment
    2025$4,837 -1.8%$88,130
    2024$4,926 +3.5%$88,130
    2023$4,760 +15.7%$88,130 +42.3%
    2022$4,115 -0.8%$61,912 -0.9%
    2021$4,150 $62,444
    2020-- $62,444 -4%
    2019$4,668 +17.8%$65,024 0%
    2018$3,965 +14.9%$65,030
    2017$3,450 $65,030 +13.4%
    2016$3,450 $57,360
    2015$3,450 0%$57,360
    2014$3,452 -2.8%$57,360 -3.6%
    2013$3,552 +0%$59,520
    2012$3,551 +0.1%$59,520 +0%
    2011$3,547 +9.1%$59,518 -2.3%
    2010$3,252 $60,939
    2009-- $60,939
    2008$3,248 -3.7%$60,939 -7%
    2007$3,371 +0.6%$65,524
    2006$3,349 +5.9%$65,524
    2005$3,164 $65,524 +12.9%
    2004-- $58,027
    2003$2,534 +2.3%$58,027 +2%
    2002$2,477 +33.4%$56,882 +30.2%
    2001$1,857 0%$43,695
    2000$1,858 $43,695
    Find assessor info on the county website

    Neighborhood: 44223

    Nearby schools

    GreatSchools rating
    Schools provided by the listing agent
    • District: Cuyahoga Falls CSD - 7705

    Source: MLS Now. This data may not be complete. We recommend contacting the local school district to confirm school assignments for this home.

    Get a cash offer in 3 minutes
    Find out how much your home could sell for in as little as 3 minutes with a no-obligation cash offer.
    Estimated market value
    $361,000
    Get a cash offer in 3 minutes
    Find out how much your home could sell for in as little as 3 minutes with a no-obligation cash offer.
    Estimated market value
    $361,000