Skip main navigation
Closed
  • Price Unknown

    2422 Clover St, New Orleans, LA 70122

    3beds
    1,534sqft
    Single Family Residence
    Built in 1950
    3,598.06 Square Feet Lot
    $258,100 Zestimate®
    $--/sqft
    $1,913 Estimated rent

    Home value

    $258,100

    $225,000 - $297,000

    $1,913/mo

    Zestimate® history
    Loading
    Loading...

    Owner options

    List your home for rent

    $1,913/mo

    Rent Zestimate®

    Find your next renter with Zillow Rental Manager. Plus, with online applications, you can quickly screen prospective tenants – for free.

    Learn more

    $1,913/mo

    Rent Zestimate®

    Refinance and save

    Refinancing to a lower rate could help reduce your monthly payments and save thousands over the life of the loan.

    See today's rates

    Explore your selling options

    Work with a Zillow partner agent

    Leverage their expertise and Zillow's premium Showcase listings to get your home seen by more buyers.

    Get started

    List with your own agent

    Get your home in front of millions of buyers by listing it on Zillow.

    Learn how to do it

    Sell it yourself

    Take full control of how buyers see your home on Zillow by listing For Sale by Owner (FSBO).

    List your home

    What's special

    Quaint streetsLow-maintenance backyardFlexible floor planStorybook cottageGranite countertopsMature trees
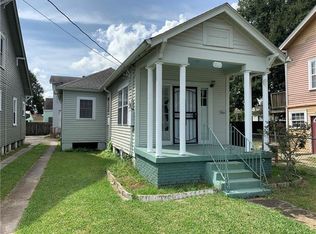
    Are you ready to find the perfect home that not only checks off all the boxes but also speaks to your soul? Well, look no further because nestled on the quaint streets of Gentilly Terrace lies a true gem waiting just for you: 2422 Clover St. This storybook cottage offers touches of whimsy while giving all the cottage charm you know and love. Built with the timeless details of yesteryear yet thoughtfully updated for modern living, this home boasts a flexible floor plan designed to suit your ever-evolving needs. The rooms are sizeable and open, yet each maintains its distinctiveness, offering the perfect balance of space and intimacy. The kitchen is nestled at the rear of the house, seamlessly flowing into the backyard—an entertainer’s paradise. Hosting guests has never been easier with this intuitive layout that invites gatherings and laughter. In addition to the granite countertops, you’ll also find the dishwasher, refrigerator, microwave, range/oven, and washer + dryer included in the sale of the property. For those with a green thumb, the low-maintenance backyard is a blank canvas awaiting your creative touch. Whether you’re a seasoned gardener or just starting, this space is primed for potted plants to flourish under the shade of mature trees, including citrus, that help create a whole vibe. Fun Fact: Sitting on higher ground than other parts of New Orleans, in the early 1900s Gentilly Terrace was touted as a place to buy “homes on hills”. While people in other parts of the country may disagree these are “hills”, Gentilly Terrace homes sit about four to five feet above sea level. HOME QUALIFIES FOR A $9k GRANT WITH FIRST HORIZON BANK!

    Zillow last checked:

    Listing updated:

    Listed by:

    Heather Shields 504-450-9672,

    Crescent City Living, LLC,

    Leslie Heindel 504-975-4252,

    Crescent City Living, LLC

    Bought with:

    Pamela Burford

    1st BMG REALTY, L.L.C.

    Source: GSREIN,MLS#: 2476786MLS Logo

    Facts & features

    Interior

    Bedrooms & bathrooms
    • Bedrooms: 3
    • Bathrooms: 2
    • Full bathrooms: 2
    Primary bedroom
    • Description: Flooring: Laminate,Simulated Wood
    • Level: First
    • Dimensions: 15.00 X 12.00
    Bedroom
    • Description: Flooring: Laminate,Simulated Wood
    • Level: First
    • Dimensions: 15.30 X 12.00
    Bedroom
    • Description: Flooring: Laminate,Simulated Wood
    • Level: Second
    • Dimensions: 12.00 X 12.00
    Primary bathroom
    • Description: Flooring: Laminate,Simulated Wood
    • Level: First
    • Dimensions: 6.50 X 5.90
    Bathroom
    • Description: Flooring: Laminate,Simulated Wood
    • Level: First
    • Dimensions: 8.20 X 8.00
    Den
    • Description: Flooring: Laminate,Simulated Wood
    • Level: Second
    • Dimensions: 12.00 X 12.00
    Dining room
    • Description: Flooring: Laminate,Simulated Wood
    • Level: First
    • Dimensions: 14.00 X 11.80
    Kitchen
    • Description: Flooring: Laminate,Simulated Wood
    • Level: First
    • Dimensions: 11.80 X 11.80
    Living room
    • Description: Flooring: Laminate,Simulated Wood
    • Level: First
    • Dimensions: 14.30 X 11.80
    Heating
    • Central
    Cooling
    • Central Air
    Appliances
    • Included: Dishwasher, Oven, Range, Refrigerator
    • Laundry: Washer Hookup, Dryer Hookup
    Features
    • Attic, Ceiling Fan(s), Granite Counters, Pull Down Attic Stairs, Stainless Steel Appliances
    • Attic: Pull Down Stairs
    • Has fireplace: No
    • Fireplace features: None
    Interior area
    • Total structure area: 1,659
    • Total interior livable area: 1,534 sqft

    Property

    Parking
    • Parking features: None
    Features
    • Levels: One and One Half
    • Patio & porch: Concrete, Porch
    • Exterior features: Porch
    • Pool features: None
    Lot
    • Size: 3,598 sqft
    • Dimensions: 30 x 120
    • Features: City Lot, Rectangular Lot
    Details
    • Additional structures: Shed(s)
    • Parcel number: 38W304643
    • Special conditions: None

    Construction

    Type & style
    • Home type: SingleFamily
    • Architectural style: Cottage
    • Property subtype: Single Family Residence
    Materials
    • Wood Siding
    • Foundation: Raised
    • Roof: Shingle
    Condition
    • Very Good Condition
    • Year built: 1950

    Utilities & green energy

    • Sewer: Public Sewer
    • Water: Public

    Community & neighborhood

    Location
    • Region: New Orleans

    Price history

    DateEventPrice
    3/28/2025Sold--
    Source: GSREIN #2476786 Report a problem
    2/28/2025Contingent$234,500$153/sqft
    Source: GSREIN #2476786 Report a problem
    2/11/2025Price change$234,500-0.2%$153/sqft
    Source: GSREIN #2476786 Report a problem
    11/20/2024Listed for sale$235,000-6%$153/sqft
    Source: GSREIN #2476786 Report a problem
    11/14/2024Listing removed$249,900$163/sqft
    Source: GSREIN #2448385 Report a problem
    8/21/2024Price change$249,9000%$163/sqft
    Source: GSREIN #2448385 Report a problem
    6/26/2024Price change$250,000-5.7%$163/sqft
    Source: GSREIN #2448385 Report a problem
    6/5/2024Price change$265,000-3.6%$173/sqft
    Source: GSREIN #2448385 Report a problem
    5/15/2024Listed for sale$275,000+6.2%$179/sqft
    Source: GSREIN #2448385 Report a problem
    9/27/2021Sold--
    Source: GSREIN #2303785 Report a problem
    7/21/2021Pending sale$259,000$169/sqft
    Source: GSREIN #2303785 Report a problem
    7/14/2021Listed for sale$259,000+31.5%$169/sqft
    Source: GSREIN #2303785 Report a problem
    10/26/2018Sold--
    Source: Public Record Report a problem
    6/22/2018Price change$197,000-1%$128/sqft
    Source: EXP Realty, LLC #2151865 Report a problem
    4/24/2018Listed for sale$199,000$130/sqft
    Source: EXP Realty, LLC #2151865 Report a problem

    Public tax history

    YearProperty taxesTax assessment
    2026$3,148 +40.3%$23,850
    2025$2,244 -1.4%$23,850
    2024$2,277 +1.3%$23,850 +7.1%
    2023$2,248 +3.3%$22,260 +44%
    2022$2,175 -6.7%$15,460 -4.6%
    2021$2,332 $16,200
    2020-- $16,200 +18.1%
    2019$2,073 $13,720
    2018$2,073 $13,720
    2017$2,073 -1.9%$13,720
    2016$2,114 +106.7%$13,720
    2015$1,023 $13,720
    2014$1,023 +1.9%$13,720
    2013$1,003 $13,720 +5.7%
    2012-- $12,980
    2011-- $12,980 +759.6%
    2010-- $1,510
    2009-- $1,510
    2007-- $1,510 -76.8%
    2004-- $6,500 -6.5%
    2002-- $6,950
    2001-- $6,950
    2000-- $6,950

    Find assessor info on the county website

    Neighborhood: Gentilly Terrace

    Nearby schools

    GreatSchools rating