This wonderful townhouse is sure to impress. With brand new flooring throughout, including hardwood on the main level and new carpet in the remaining areas, along with fresh paint, this home is truly move-in ready. One of the standout features is the beautiful golf course views that create a peaceful and scenic backdrop. The main floor offers a fully equipped kitchen with an oven, refrigerator, microwave, and dishwasher, along with a comfortable family room, dining area, and convenient powder room-perfect for everyday living and entertaining. Upstairs, you'll find two spacious bedrooms, two full baths, and a laundry room complete with a washing machine (2025) and dryer. The lower level includes a versatile flex room that can easily serve as a third bedroom, home office, or workout space. Additional highlights include a two-car attached garage, professionally cleaned vents, and all televisions staying with the home. This property combines comfort, functionality, and a fantastic setting-an opportunity you won't want to miss.
Closed
$255,000
2422 Courtyard Cir Unit 2, Aurora, IL 60506
3beds
1,257sqft
Townhouse, Single Family Residence
Built in 1999
-- sqft lot
$259,500 Zestimate®
$203/sqft
$2,467 Estimated rent
Home value
$259,500
Estimated sales range
Not available
$2,467/mo
Zestimate® history
Owner options
List your home for rent
$2,467/mo
Rent Zestimate®
Find your next renter with Zillow Rental Manager. Plus, with online applications, you can quickly screen prospective tenants – for free.
$2,467/mo
Rent Zestimate®
Refinance and save
$2,145/mo
Est. payment
Refinancing to a lower rate could help reduce your monthly payments and save thousands over the life of the loan.
$2,145/mo
Est. payment
Explore your selling options
Work with a Zillow partner agent
Leverage their expertise and Zillow's premium Showcase listings to get your home seen by more buyers.
Get startedList with your own agent
Get your home in front of millions of buyers by listing it on Zillow.
Learn how to do itSell it yourself
Take full control of how buyers see your home on Zillow by listing For Sale by Owner (FSBO).
List your homeWhat's special
Zillow last checked:
Listing updated:
Listed by:
Paula Schatz 630-251-5155,
Realty Executives Premier Illinois
Bought with:
Wilfredo Galarza, ABR,PSA,RENE
Duarte Realty Company
Daisy Trujillo
Duarte Realty Company
Source: MRED as distributed by MLS GRID,MLS#: 12554019
Facts & features
Interior
Bedrooms & bathrooms
- Bedrooms: 3
- Bathrooms: 3
- Full bathrooms: 2
- 1/2 bathrooms: 1
Rooms
- Room types: No additional rooms
Primary bedroom
- Features: Flooring (Carpet), Bathroom (Full)
- Level: Second
- Area: 144 Square Feet
- Dimensions: 12X12
Bedroom 2
- Features: Flooring (Carpet)
- Level: Second
- Area: 132 Square Feet
- Dimensions: 12X11
Bedroom 3
- Level: Basement
- Area: 110 Square Feet
- Dimensions: 11X10
Dining room
- Features: Flooring (Hardwood), Window Treatments (Blinds)
- Level: Main
- Area: 117 Square Feet
- Dimensions: 13X09
Family room
- Features: Flooring (Hardwood)
- Level: Main
- Area: 224 Square Feet
- Dimensions: 16X14
Kitchen
- Features: Kitchen (Pantry-Closet), Flooring (Hardwood), Window Treatments (Blinds)
- Level: Main
- Area: 84 Square Feet
- Dimensions: 12X07
Laundry
- Level: Second
- Area: 15 Square Feet
- Dimensions: 05X03
Heating
- Natural Gas, Forced Air
Cooling
- Central Air
Appliances
- Included: Range, Dishwasher, Refrigerator, Freezer, Washer, Dryer, Disposal
- Laundry: Upper Level
Features
- Walk-In Closet(s)
- Flooring: Hardwood
- Windows: Screens
- Basement: Finished,Daylight
Interior area
- Total structure area: 0
- Total interior livable area: 1,257 sqft
Property
Parking
- Total spaces: 2
- Parking features: Asphalt, Garage Door Opener, Yes, Garage Owned, Attached, Garage
- Attached garage spaces: 2
- Has uncovered spaces: Yes
Accessibility
- Accessibility features: No Disability Access
Features
- Patio & porch: Deck
Lot
- Features: Common Grounds, Mature Trees
Details
- Parcel number: 1413233057
- Special conditions: None
- Other equipment: Ceiling Fan(s)
Construction
Type & style
- Home type: Townhouse
- Property subtype: Townhouse, Single Family Residence
Materials
- Masonite
- Roof: Asphalt
Condition
- New construction: No
- Year built: 1999
Details
- Builder model: AUGUSTA
Utilities & green energy
- Sewer: Public Sewer
- Water: Public
Community & HOA
Community
- Security: Carbon Monoxide Detector(s)
- Subdivision: Courtyards Of Orchard Valley
HOA
- Has HOA: Yes
- Services included: Exterior Maintenance, Lawn Care, Snow Removal
- HOA fee: $300 monthly
Location
- Region: Aurora
Financial & listing details
- Price per square foot: $203/sqft
- Tax assessed value: $207,123
- Annual tax amount: $4,833
- Date on market: 4/10/2026
- Listing terms: VA
- Ownership: Condo
Price history
| Date | Event | Price |
|---|---|---|
| 4/10/2026 | Sold | $255,000+112.5%$203/sqft |
Source:  MRED as distributed by MLS GRID #12554019 Report a problem MRED as distributed by MLS GRID #12554019 Report a problem | ||
| 5/14/2015 | Sold | $120,000$95/sqft |
Source: Public Record Report a problem | ||
| 2/27/2015 | Sold | $120,000-9.1%$95/sqft |
Source: MRED as distributed by MLS GRID #08675139 Report a problem | ||
| 7/8/1999 | Sold | $132,000$105/sqft |
Source: Public Record Report a problem | ||
Public tax history
| Year | Property taxes | Tax assessment |
|---|---|---|
| 2024 | $4,833 +4% | $69,041 +10.9% |
| 2023 | $4,648 +2% | $62,267 +8.3% |
| 2022 | $4,555 +2.6% | $57,484 +5.1% |
| 2021 | $4,441 +0.1% | $54,705 +2.2% |
| 2020 | $4,436 -0.5% | $53,538 +3.4% |
| 2019 | $4,461 +16.1% | $51,788 +16% |
| 2018 | $3,842 +2.2% | $44,644 +4.7% |
| 2017 | $3,759 -9.7% | $42,636 +8.5% |
| 2016 | $4,161 | $39,297 +7.5% |
| 2015 | -- | $36,563 +4.6% |
| 2014 | -- | $34,962 -27.1% |
| 2013 | -- | $47,980 -5% |
| 2012 | -- | $50,484 -7.8% |
| 2011 | -- | $54,743 +3.9% |
| 2010 | -- | $52,667 -4.4% |
| 2009 | -- | $55,068 +1.7% |
| 2008 | -- | $54,142 +7.9% |
| 2007 | -- | $50,194 +4.6% |
| 2006 | -- | $47,982 +7.7% |
| 2005 | -- | $44,568 +4.8% |
| 2004 | -- | $42,510 +8.7% |
| 2003 | -- | $39,104 +2.2% |
| 2002 | -- | $38,248 +4% |
| 2001 | -- | $36,781 +5.7% |
| 2000 | -- | $34,794 |
Find assessor info on the county website
Neighborhood: 60506
Nearby homes
- $279,5003 bd3 ba1.6k sqft2422 Courtyard Cir UNIT 1, Aurora, IL 60506Off Market
- $272,000-- bd-- ba1.5k sqft2422 Courtyard Cir UNIT 3, Aurora, IL 60506Off Market
- $273,400-- bd-- ba1.2k sqft2422 Courtyard Cir UNIT 4, Aurora, IL 60506Off Market
- $245,0002 bd3 ba1.5k sqft2422 Courtyard Cir UNIT 5, Aurora, IL 60506Sold
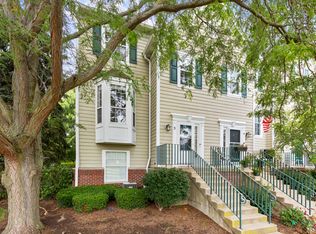
- $273,400-- bd-- ba1.5k sqft2424 Courtyard Cir UNIT 1, Aurora, IL 60506Off Market
- $262,300-- bd-- ba1.2k sqft2424 Courtyard Cir UNIT 2, Aurora, IL 60506Off Market
- $260,500-- bd-- ba1.2k sqft2424 Courtyard Cir UNIT 3, Aurora, IL 60506Off Market
- $249,400-- bd-- ba1.2k sqft2424 Courtyard Cir UNIT 4, Aurora, IL 60506Off Market
Nearby schools
GreatSchools rating
- 6/10Hall Elementary SchoolGrades: PK-5Distance: 0.8 mi
- 7/10Herget Middle SchoolGrades: 6-8Distance: 0.8 mi
- 4/10West Aurora High SchoolGrades: 9-12Distance: 2 mi
Schools provided by the listing agent
- District: 129
Source: MRED as distributed by MLS GRID. This data may not be complete. We recommend contacting the local school district to confirm school assignments for this home.
Get a cash offer in 3 minutes
Find out how much your home could sell for in as little as 3 minutes with a no-obligation cash offer.
Estimated market value
$259,500
Get a cash offer in 3 minutes
Find out how much your home could sell for in as little as 3 minutes with a no-obligation cash offer.
Estimated market value
$259,500
- Illinois
- Kane County
- Aurora
- 60506
- 2422 Courtyard Cir Unit 2
Nearby cities
Nearby neighborhoods
Nearby zip codes
Other Aurora Topics
