This 4-bedroom, 2.5-bath home in the historic Cleveland Heights neighborhood has charm and space in all the right places. Set along quiet brick streets, just a short distance from the golf course and marina, the home welcomes you with a brick driveway, two-car garage, and a front and backyard that give plenty of room for everyday living or outdoor gatherings. Inside, the family room greets you with wood floors, built-in shelves, and cabinetry — a cozy spot to relax or spend time with family. French doors lead to the dining room and kitchen, where a brick fireplace, ceiling beams, and built-in cabinets under the windows add warmth and character. The kitchen features solid-surface counters, plenty of cabinets, stainless steel appliances, a large island, and a pop of color that makes the space feel inviting and functional. The living room is bright and open, with a skylight and windows overlooking the patio and pool. Built-in shelving adds charm and storage, while the layout makes it easy to enjoy both quiet mornings and lively gatherings. The primary bedroom is bright and spacious, featuring large windows that fill the room with natural light. The adjoining bathroom includes dual vanities, generous counter space with drawers, and a beautifully tiled walk-in shower. One of the secondary bedrooms stands out with its impressive 21 x 12 layout, a private half-bath ensuite accented with shiplap walls, and a walk-in closet with built-in shelving — the largest in the home. This thoughtful design provides wonderful privacy for guests or could serve as a comfortable second suite. The remaining guest bedroom is equally inviting, with wood flooring, double closets, ceiling fan, and warm natural light. The guest bathroom features half-tiled walls with a painted finish above, along with a simple, clean vanity and a classic tub-and-shower combination. The laundry and mudroom is roomy and practical, with upper and lower cabinets and extra counter space — perfect for keeping everything organized. Outside, the fenced backyard feels like a private retreat, with a paved pool area that has space to relax, entertain, or just enjoy the sun. Located close to downtown shops, local restaurants, playgrounds, and golf courses, this home blends the character of a historic setting with the comfort of modern updates.
Sold for $520,000
$520,000
2422 COVENTRY AVE, LAKELAND, FL 33803
4beds
2,332sqft
Single Family Residence
Built in 1948
9,600 Square Feet Lot
$515,200 Zestimate®
$223/sqft
$3,048 Estimated rent
Home value
$515,200
$474,000 - $562,000
$3,048/mo
Zestimate® history
Owner options
List your home for rent
$3,048/mo
Rent Zestimate®
Find your next renter with Zillow Rental Manager. Plus, with online applications, you can quickly screen prospective tenants – for free.
$3,048/mo
Rent Zestimate®
Refinance and save
$3,506/mo
Est. payment
Refinancing to a lower rate could help reduce your monthly payments and save thousands over the life of the loan.
$3,506/mo
Est. payment
Explore your selling options
Work with a Zillow partner agent
Leverage their expertise and Zillow's premium Showcase listings to get your home seen by more buyers.
Get startedList with your own agent
Get your home in front of millions of buyers by listing it on Zillow.
Learn how to do itSell it yourself
Take full control of how buyers see your home on Zillow by listing For Sale by Owner (FSBO).
List your homeWhat's special
Large islandTwo-car garageSecondary bedroomGuest bathroomLarge windowsFront and backyardPrivate half-bath ensuite
Zillow last checked:
Listing updated:
Listed by:
Jen Lay 863-370-1793,
EXP REALTY LLC 888-883-8509
Bought with:
Jay Scharff, Jr, 3173631
THE PROPERTY ADVISERS
Source: Stellar MLS,MLS#: L4957099 Originating MLS: Sarasota - Manatee
Originating MLS: Sarasota - Manatee
Facts & features
Interior
Bedrooms & bathrooms
- Bedrooms: 4
- Bathrooms: 3
- Full bathrooms: 2
- 1/2 bathrooms: 1
Primary bedroom
- Description: Room2
- Features: Ceiling Fan(s), Built-in Closet
- Level: First
- Area: 304 Square Feet
- Dimensions: 19x16
Bedroom 2
- Description: Room6
- Features: Ceiling Fan(s), Built-in Closet
- Level: First
- Area: 252 Square Feet
- Dimensions: 21x12
Bedroom 3
- Description: Room7
- Features: Ceiling Fan(s), Built-in Closet
- Level: First
- Area: 156 Square Feet
- Dimensions: 13x12
Bedroom 4
- Description: Room8
- Features: Ceiling Fan(s), Built-in Closet
- Level: First
- Area: 130 Square Feet
- Dimensions: 10x13
Primary bathroom
- Level: First
Bathroom 1
- Level: First
Dining room
- Description: Room5
- Features: Ceiling Fan(s)
- Level: First
- Area: 207 Square Feet
- Dimensions: 23x9
Family room
- Description: Room3
- Level: First
- Area: 324 Square Feet
- Dimensions: 18x18
Kitchen
- Description: Room1
- Level: First
- Area: 216 Square Feet
- Dimensions: 12x18
Living room
- Description: Room4
- Level: First
- Area: 255 Square Feet
- Dimensions: 15x17
Heating
- Central, Electric
Cooling
- Central Air
Appliances
- Included: Dishwasher, Disposal, Electric Water Heater, Freezer, Microwave, Range, Refrigerator
- Laundry: Inside, Other
Features
- Ceiling Fan(s), Crown Molding, Eating Space In Kitchen, L Dining, Living Room/Dining Room Combo, Primary Bedroom Main Floor, Solid Surface Counters, Split Bedroom, Thermostat
- Flooring: Ceramic Tile, Hardwood
- Windows: Blinds, ENERGY STAR Qualified Windows, Insulated Windows, Low Emissivity Windows, Skylight(s), Window Treatments
- Has fireplace: Yes
- Fireplace features: Family Room, Wood Burning
Interior area
- Total structure area: 2,997
- Total interior livable area: 2,332 sqft
Property
Parking
- Total spaces: 2
- Parking features: Driveway, Garage Door Opener, Ground Level
- Attached garage spaces: 2
- Has uncovered spaces: Yes
- Details: Garage Dimensions: 20x20
Features
- Levels: One
- Stories: 1
- Exterior features: Sprinkler Metered
- Has private pool: Yes
- Pool features: Gunite, In Ground, Lighting
- Fencing: Fenced,Vinyl
Lot
- Size: 9,600 Square Feet
- Dimensions: 80/120
- Features: Historic District, City Lot, In County, Landscaped, Level, Near Golf Course, Near Marina
- Residential vegetation: Mature Landscaping, Oak Trees, Trees/Landscaped
Details
- Parcel number: 242830254800001910
- Zoning: RA-1
- Special conditions: None
Construction
Type & style
- Home type: SingleFamily
- Architectural style: Ranch
- Property subtype: Single Family Residence
Materials
- Wood Frame, Wood Siding
- Foundation: Block
- Roof: Shingle
Condition
- New construction: No
- Year built: 1948
Utilities & green energy
- Sewer: Public Sewer
- Water: Public
- Utilities for property: Cable Connected, Electricity Connected, Fiber Optics, Sewer Connected, Water Connected
Community & HOA
Community
- Security: Security Lights, Security System
- Pet fee: $0 monthly
- Subdivision: CLEVELAND HEIGHTS
HOA
- Has HOA: No
Location
- Region: Lakeland
Financial & listing details
- Price per square foot: $223/sqft
- Tax assessed value: $442,295
- Annual tax amount: $6,795
- Date on market: 11/7/2025
- Cumulative days on market: 46 days
- Listing terms: Cash,Conventional,FHA,USDA Loan,VA Loan
- Ownership: Fee Simple
- Total actual rent: 0
- Electric utility on property: Yes
- Road surface type: Brick
Price history
| Date | Event | Price |
|---|---|---|
| 1/23/2026 | Sold | $520,000-5.3%$223/sqft |
Source:  Stellar MLS #L4957099 Report a problem Stellar MLS #L4957099 Report a problem | ||
| 12/23/2025 | Pending sale | $549,000$235/sqft |
Source: Stellar MLS #L4957099 Report a problem | ||
| 11/7/2025 | Listed for sale | $549,000+8.7%$235/sqft |
Source: Stellar MLS #L4957099 Report a problem | ||
| 9/12/2024 | Sold | $505,000-3.8%$217/sqft |
Source: Stellar MLS #L4943592 Report a problem | ||
| 7/19/2024 | Pending sale | $525,000$225/sqft |
Source: Stellar MLS #L4943592 Report a problem | ||
| 6/14/2024 | Price change | $525,000-2.8%$225/sqft |
Source: Stellar MLS #L4943592 Report a problem | ||
| 5/15/2024 | Price change | $540,000-1.8%$232/sqft |
Source: Stellar MLS #L4943592 Report a problem | ||
| 5/9/2024 | Listed for sale | $550,000$236/sqft |
Source: Stellar MLS #L4943592 Report a problem | ||
| 5/8/2024 | Pending sale | $550,000$236/sqft |
Source: Stellar MLS #L4943592 Report a problem | ||
| 4/28/2024 | Price change | $550,000-2.7%$236/sqft |
Source: Stellar MLS #L4943592 Report a problem | ||
| 4/14/2024 | Price change | $565,000-1.7%$242/sqft |
Source: Stellar MLS #L4943592 Report a problem | ||
| 3/27/2024 | Listed for sale | $575,000+29.2%$247/sqft |
Source: Stellar MLS #L4943592 Report a problem | ||
| 6/16/2021 | Sold | $445,000+2.3%$191/sqft |
Source: Public Record Report a problem | ||
| 5/2/2021 | Pending sale | $434,900$186/sqft |
Source: Stellar MLS #L4922418 Report a problem | ||
| 4/29/2021 | Listed for sale | $434,900+21.3%$186/sqft |
Source: Stellar MLS #L4922418 Report a problem | ||
| 1/16/2019 | Sold | $358,500-4.4%$154/sqft |
Source: Public Record Report a problem | ||
| 11/15/2018 | Pending sale | $375,000$161/sqft |
Source: Coldwell Banker Residential Real Estate - Winter Park #L4724057 Report a problem | ||
| 10/25/2018 | Price change | $375,000+10.6%$161/sqft |
Source: Coldwell Banker Residential Real Estate - Winter Park #L4724057 Report a problem | ||
| 7/12/2018 | Price change | $338,972-2.6%$145/sqft |
Source: Coldwell Banker Residential Real Estate - Winter Park #L4724057 Report a problem | ||
| 5/11/2018 | Price change | $348,000-0.9%$149/sqft |
Source: Coldwell Banker Residential Real Estate - Winter Park #L4724057 Report a problem | ||
| 4/21/2018 | Price change | $351,000-1.4%$151/sqft |
Source: Coldwell Banker Residential Real Estate - Winter Park #L4724057 Report a problem | ||
| 4/19/2018 | Price change | $355,875+1.4%$153/sqft |
Source: Coldwell Banker Residential Real Estate - Winter Park #L4724057 Report a problem | ||
| 4/12/2018 | Price change | $351,000-1.4%$151/sqft |
Source: Coldwell Banker Residential Real Estate - Winter Park #L4724057 Report a problem | ||
| 3/17/2018 | Price change | $355,875-1.1%$153/sqft |
Source: Coldwell Banker Residential Real Estate - Winter Park #L4724057 Report a problem | ||
| 2/27/2018 | Price change | $359,875-1.4%$154/sqft |
Source: Coldwell Banker Residential Real Estate - Winter Park #L4724057 Report a problem | ||
| 1/9/2018 | Price change | $364,900-1.1%$156/sqft |
Source: Coldwell Banker Residential Real Estate - Winter Park #L4724057 Report a problem | ||
| 11/14/2017 | Listed for sale | $369,000+84.5%$158/sqft |
Source: AUSTIN DEANE INC #L4724057 Report a problem | ||
| 4/12/2017 | Sold | $200,000$86/sqft |
Source: Public Record Report a problem | ||
Public tax history
| Year | Property taxes | Tax assessment |
|---|---|---|
| 2025 | $7,200 +6% | $442,295 +5.5% |
| 2024 | $6,795 +2.3% | $419,043 +3% |
| 2023 | $6,640 +2.6% | $406,838 +3% |
| 2022 | $6,475 +7.1% | $394,988 +23.6% |
| 2021 | $6,046 +0.8% | $319,668 +1.6% |
| 2020 | $6,001 +37.4% | $314,742 +68.6% |
| 2019 | $4,366 | $186,702 +10% |
| 2018 | $4,366 +30.8% | $169,729 +22% |
| 2017 | $3,338 +87.3% | $139,087 +2.1% |
| 2016 | $1,782 -1.1% | $136,226 +0.7% |
| 2015 | $1,802 +8.9% | $135,279 +0.8% |
| 2014 | $1,654 -3.8% | $134,205 +1.5% |
| 2013 | $1,720 +1.8% | $132,222 +1.7% |
| 2012 | $1,690 +7.1% | $130,012 +3% |
| 2011 | $1,578 +0.4% | $126,225 +1.5% |
| 2010 | $1,572 +3.4% | $124,360 +2.7% |
| 2009 | $1,520 +6% | $121,091 +0.1% |
| 2008 | $1,433 | $120,970 |
| 2007 | -- | -- |
| 2006 | $1,758 | -- |
| 2005 | -- | -- |
| 2004 | $1,604 -6.7% | -- |
| 2003 | $1,718 +7.2% | $108,535 +4.9% |
| 2002 | $1,603 +2.1% | $103,507 +1.6% |
| 2001 | $1,569 | $101,877 |
Find assessor info on the county website
Neighborhood: Lake Hollingsworth
Nearby homes
- $572,0004 bd3 ba2.5k sqft2414 Coventry Ave, Lakeland, FL 33803Off Market
- $439,9003 bd3 ba2.2k sqft2508 Coventry Ave, Lakeland, FL 33813Off Market
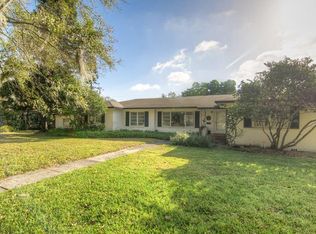
- $938,9005 bd4 ba4.6k sqft2417 Cleveland Heights Blvd, Lakeland, FL 33803Off Market

- $426,7004 bd2 ba2.1k sqft2415 Cleveland Heights Blvd, Lakeland, FL 33803Off Market

- $585,6005 bd4 ba2.8k sqft2411 Cleveland Heights Blvd, Lakeland, FL 33803Off Market
- $446,7003 bd2 ba1.9k sqft2505 Cleveland Heights Blvd, Lakeland, FL 33803Off Market
- $317,5002 bd1 ba924 sqft735 Easton Dr, Lakeland, FL 33803Off Market
- $787,2004 bd3 ba2.9k sqft2419 Coventry Ave, Lakeland, FL 33803Off Market
Nearby schools
GreatSchools rating
- 9/10Cleveland Court Elementary SchoolGrades: K-5Distance: 0.4 mi
- 4/10Southwest Middle SchoolGrades: 6-8Distance: 1 mi
- 5/10Lakeland Senior High SchoolGrades: 9-12Distance: 1.5 mi
Schools provided by the listing agent
- Elementary: Cleveland Court Elem
- Middle: Southwest Middle School
- High: Lakeland Senior High
Source: Stellar MLS. This data may not be complete. We recommend contacting the local school district to confirm school assignments for this home.
Get a cash offer in 3 minutes
Find out how much your home could sell for in as little as 3 minutes with a no-obligation cash offer.
Estimated market value
$515,200
Get a cash offer in 3 minutes
Find out how much your home could sell for in as little as 3 minutes with a no-obligation cash offer.
Estimated market value
$515,200
- Florida
- Polk County
- Lakeland
- 33803
- Lake Hollingsworth
- 2422 COVENTRY AVE
Nearby cities
Nearby neighborhoods
Nearby zip codes
Other Lakeland Topics
