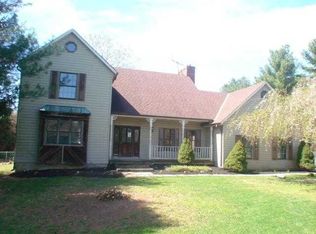
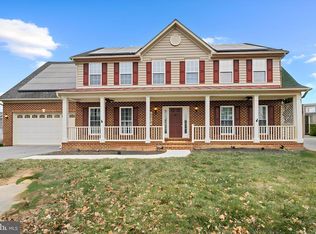
***OPEN HOUSE*** Saturday, Sept 13th from 12-2pm ***OPEN HOUSE*** Discover this gem in the highly sought-after community of Adamstown, Maryland! This spacious 3-bedroom, 2.5-bath split foyer sits on a beautiful corner lot with sweeping mountain views. Upstairs, you’ll find a bright and airy open layout with hardwood floors in the living room, dining room, kitchen, and hallway. The kitchen shines with stainless steel appliances, quartz countertops, and an island with bar seating—all bathed in natural light. The dining area flows seamlessly to an updated deck, perfect for summer cookouts and entertaining. The fully finished lower level offers a huge family room, half bath, laundry room, utility/workshop, and a versatile den—previously used as a guest bedroom. Walk out to a concrete patio and enjoy the large, flat backyard—ideal for outdoor activities. Recent updates include a new roof, HVAC system, siding, gutters, deck, and updated electric all in 2023, plus a water softener with filter (2021) and a hot water heater (2018). You’ll love being within walking distance to the Adamstown Commons tot lot and walking trails, with easy access to commuter routes and the MARC train at Point of Rocks. Just minutes to shopping, dining, entertainment, and historic Downtown Frederick. Best of all—NO HOA and NO city taxes!
Sold for $500,000
Zillow last checked:
Listing updated:
Bought with:
Baltazar Bonilla, 672658
RE/MAX Realty Centre, Inc.
Source: Bright MLS,MLS#: MDFR2068842
Price history
| Date | Event | Price |
|---|---|---|
| 11/18/2025 | Sold | $500,000+0.8%$256/sqft |
Source:  Bright MLS #MDFR2068842 Report a problem Bright MLS #MDFR2068842 Report a problem | ||
| 9/11/2025 | Contingent | $495,900$254/sqft |
Source: Bright MLS #MDFR2068842 Report a problem | ||
| 9/5/2025 | Listed for sale | $495,900+16.7%$254/sqft |
Source: Bright MLS #MDFR2068842 Report a problem | ||
| 5/4/2023 | Sold | $425,000$218/sqft |
Source: Bright MLS #MDFR2032494 Report a problem | ||
| 4/13/2023 | Pending sale | $425,000$218/sqft |
Source: Bright MLS #MDFR2032494 Report a problem | ||
| 4/11/2023 | Listed for sale | $425,000+70%$218/sqft |
Source: Bright MLS #MDFR2032494 Report a problem | ||
| 12/13/2017 | Sold | $250,000-9.7%$128/sqft |
Source: Public Record Report a problem | ||
| 12/2/2017 | Pending sale | $277,000$142/sqft |
Source: Greater Frederick County #1000102545 Report a problem | ||
| 11/2/2017 | Listed for sale | $277,000$142/sqft |
Source: Greater Frederick County #1000102545 Report a problem | ||
| 11/2/2017 | Pending sale | $277,000$142/sqft |
Source: Greater Frederick County #1000102545 Report a problem | ||
| 10/18/2017 | Price change | $277,000-2.5%$142/sqft |
Source: Keller Williams Realty Centre #FR9974719 Report a problem | ||
| 7/13/2017 | Price change | $284,000-5%$145/sqft |
Source: Greater Frederick County #FR9974719 Report a problem | ||
| 6/12/2017 | Listed for sale | $299,000-6.3%$153/sqft |
Source: Keller Williams Realty Centre #FR9974719 Report a problem | ||
| 4/5/2017 | Listing removed | $319,000$163/sqft |
Source: Redfin Corp #FR9834541 Report a problem | ||
| 3/13/2017 | Price change | $319,000-3%$163/sqft |
Source: Redfin Corp #FR9834541 Report a problem | ||
| 1/5/2017 | Listed for sale | $329,000+18.8%$169/sqft |
Source: Redfin Corp #FR9834541 Report a problem | ||
| 7/18/2015 | Listing removed | $277,000$142/sqft |
Source: Berkshire Hathaway HomeServices PenFed Realty #FR8416010 Report a problem | ||
| 7/14/2015 | Listed for sale | $277,000$142/sqft |
Source: Berkshire Hathaway HomeServices PenFed Realty #FR8416010 Report a problem | ||
| 4/3/2015 | Listing removed | $277,000$142/sqft |
Source: Berkshire Hathaway HomeServices PenFed Realty #FR8416010 Report a problem | ||
| 12/12/2014 | Price change | $277,000-3.7%$142/sqft |
Source: Berkshire Hathaway HomeServices PenFed Realty #FR8416010 Report a problem | ||
| 7/28/2014 | Listed for sale | $287,500$147/sqft |
Source: Prudential PenFed Realty #FR8416010 Report a problem | ||

Get a cash offer in 3 minutes
Find out how much your home could sell for in as little as 3 minutes with a no-obligation cash offer.
Estimated market value
$497,500
