Introducing a stunning 4-bedroom, 2-bathroom home nestled in the heart of a gated community. This residence offers a perfect blend of elegance and comfort, designed to exceed your expectations. Step into a spacious foyer that leads you to an open-concept living area, where natural light dances through large windows, illuminating the stylish hardwood floors and vaulted ceilings. The gourmet kitchen is a chef's dream, boasting granite countertops, high-end stainless steel appliances, and ample storage space. Retreat to the luxurious primary suite with its own private oasis, featuring a spa-like en-suite bathroom and a walk-in closet. Three additional well-appointed bedrooms provide flexibility for guests, a home office, or a growing family. The meticulously maintained backyard is an entertainer's paradise, offering a covered patio, lush landscaping, and a serene atmosphere. Residents of this community enjoy access to amenities, including a sparkling swimming pool and children’s play area. With its convenient location near shops, restaurants, and excellent schools, this home epitomizes the epitome of modern living in a secure and tranquil environment. Don't miss the opportunity to call this exquisite property your own!
Sold for $325,000
$325,000
2422 DOVESONG TRACE DRIVE, RUSKIN, FL 33570
4beds
1,790sqft
Single Family Residence
Built in 2016
5,683 Square Feet Lot
$312,300 Zestimate®
$182/sqft
$2,307 Estimated rent
Home value
$312,300
$297,000 - $328,000
$2,307/mo
Zestimate® history
Owner options
List your home for rent
$2,307/mo
Rent Zestimate®
Find your next renter with Zillow Rental Manager. Plus, with online applications, you can quickly screen prospective tenants – for free.
$2,307/mo
Rent Zestimate®
Refinance and save
$2,339/mo
Est. payment
Refinancing to a lower rate could help reduce your monthly payments and save thousands over the life of the loan.
$2,339/mo
Est. payment
Explore your selling options
Work with a Zillow partner agent
Leverage their expertise and Zillow's premium Showcase listings to get your home seen by more buyers.
Get startedList with your own agent
Get your home in front of millions of buyers by listing it on Zillow.
Learn how to do itSell it yourself
Take full control of how buyers see your home on Zillow by listing For Sale by Owner (FSBO).
List your homeWhat's special
Sparkling swimming poolVaulted ceilingsSpacious foyerExcellent schoolsNatural light dancesHigh-end stainless steel appliancesLarge windows
Zillow last checked:
Listing updated:
Listed by:
Jorge Zea 786-268-9772,
BLUE LIGHTHOUSE REALTY INC 855-550-0528
Bought with:
Hanie Nguyen, 3523524
KELLER WILLIAMS SOUTH SHORE
Source: Stellar MLS,MLS#: O6139762 Originating MLS: Orlando Regional
Originating MLS: Orlando Regional
Facts & features
Interior
Bedrooms & bathrooms
- Bedrooms: 4
- Bathrooms: 2
- Full bathrooms: 2
Primary bedroom
- Features: Walk-In Closet(s)
- Level: First
- Dimensions: 15x15
Kitchen
- Features: Pantry
- Level: First
- Dimensions: 13x10
Living room
- Level: First
- Dimensions: 15x15
Heating
- Central
Cooling
- Central Air
Appliances
- Included: Dishwasher, Disposal, Dryer, Exhaust Fan, Range, Refrigerator, Washer
Features
- Ceiling Fan(s)
- Flooring: Carpet, Hardwood
- Doors: Sliding Doors
- Has fireplace: No
Interior area
- Total structure area: 1,790
- Total interior livable area: 1,790 sqft
Property
Parking
- Total spaces: 2
- Parking features: Driveway
- Attached garage spaces: 2
- Has uncovered spaces: Yes
- Details: Garage Dimensions: 20x18
Features
- Levels: One
- Stories: 1
Lot
- Size: 5,683 Square Feet
- Features: Sidewalk
- Residential vegetation: Trees/Landscaped
Details
- Parcel number: U0332199VU00000000019.0
- Zoning: PD
- Special conditions: None
Construction
Type & style
- Home type: SingleFamily
- Architectural style: Contemporary
- Property subtype: Single Family Residence
Materials
- Block, Stucco
- Foundation: Slab
- Roof: Shingle
Condition
- New construction: No
- Year built: 2016
Details
- Warranty included: Yes
Utilities & green energy
- Sewer: Public Sewer
- Water: None
- Utilities for property: Cable Available
Community & HOA
Community
- Features: Pool
- Pet fee: $0 monthly
- Subdivision: HAWKS POINT
HOA
- Has HOA: Yes
- Services included: Community Pool
- HOA fee: $80 monthly
- HOA name: management
- HOA phone: 813-649-0280
Location
- Region: Ruskin
Financial & listing details
- Price per square foot: $182/sqft
- Tax assessed value: $261,045
- Annual tax amount: $4,443
- Date on market: 9/6/2023
- Cumulative days on market: 164 days
- Listing terms: Cash,Conventional,FHA,USDA Loan,VA Loan
- Ownership: Fee Simple
- Total actual rent: 0
- Road surface type: Paved
Price history
| Date | Event | Price |
|---|---|---|
| 4/3/2024 | Sold | $325,000$182/sqft |
Source:  Stellar MLS #O6139762 Report a problem Stellar MLS #O6139762 Report a problem | ||
| 2/17/2024 | Pending sale | $325,000$182/sqft |
Source: Stellar MLS #O6139762 Report a problem | ||
| 2/14/2024 | Price change | $325,000-7.1%$182/sqft |
Source: Stellar MLS #O6139762 Report a problem | ||
| 9/6/2023 | Listed for sale | $350,000+75.4%$196/sqft |
Source: Stellar MLS #O6139762 Report a problem | ||
| 6/6/2016 | Sold | $199,600+0%$112/sqft |
Source: Public Record Report a problem | ||
| 5/9/2016 | Pending sale | $199,590$112/sqft |
Source: LENNAR HOMES #T2807741 Report a problem | ||
| 3/5/2016 | Listed for sale | $199,590$112/sqft |
Source: Lennar Report a problem | ||
Public tax history
| Year | Property taxes | Tax assessment |
|---|---|---|
| 2025 | $7,115 +48.5% | $261,045 -0.8% |
| 2024 | $4,790 +2.7% | $263,099 +44.7% |
| 2023 | $4,663 +4.9% | $181,785 +3% |
| 2022 | $4,443 +0.9% | $176,490 +3% |
| 2021 | $4,406 +2% | $171,350 +1.4% |
| 2020 | $4,319 -0.4% | $168,984 -1.4% |
| 2019 | $4,335 | $171,387 +1.9% |
| 2018 | $4,335 +4.5% | $168,191 +0% |
| 2017 | $4,146 -15.3% | $168,138 +2345.3% |
| 2016 | $4,893 +116.8% | $6,876 +10% |
| 2015 | $2,257 +1926.7% | $6,251 +10% |
| 2014 | $111 | $5,683 |
Find assessor info on the county website
Neighborhood: 33570
Nearby homes
- $320,0004 bd3 ba2k sqft2420 Dovesong Trace Dr, Ruskin, FL 33570Sold

- $486,7005 bd3 ba3.1k sqft2424 Dovesong Trace Dr, Ruskin, FL 33570Off Market

- $367,2006 bd3 ba2.9k sqft2418 Dovesong Trace Dr, Ruskin, FL 33570Off Market

- $296,5003 bd2 ba1.6k sqft2458 Dovesong Trace Dr, Ruskin, FL 33570Off Market
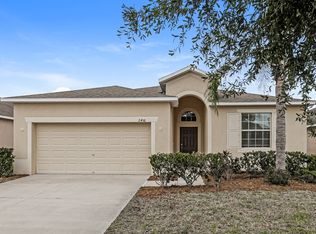
- $382,3004 bd3 ba2.5k sqft2426 Dovesong Trace Dr, Ruskin, FL 33570Off Market
- $392,9004 bd2 ba2.4k sqft2429 Dovesong Trace Dr, Ruskin, FL 33570Off Market
- $329,8003 bd3 ba1.9k sqft2416 Dovesong Trace Dr, Ruskin, FL 33570Off Market
- $297,3003 bd2 ba1.6k sqft2419 Dovesong Trace Dr, Ruskin, FL 33570Off Market
Nearby schools
GreatSchools rating
- 2/10Thompson ElementaryGrades: PK-5Distance: 0.6 mi
- 2/10Shields Middle SchoolGrades: 6-8Distance: 2.1 mi
- 3/10Lennard High SchoolGrades: 9-12Distance: 0.6 mi
Schools provided by the listing agent
- Elementary: Cypress Creek-HB
- Middle: Shields-HB
- High: Lennard-HB
Source: Stellar MLS. This data may not be complete. We recommend contacting the local school district to confirm school assignments for this home.
Get a cash offer in 3 minutes
Find out how much your home could sell for in as little as 3 minutes with a no-obligation cash offer.
Estimated market value
$312,300
Get a cash offer in 3 minutes
Find out how much your home could sell for in as little as 3 minutes with a no-obligation cash offer.
Estimated market value
$312,300
- Florida
- Hillsborough County
- Ruskin
- 33570
- 2422 DOVESONG TRACE DRIVE
Nearby cities
Nearby zip codes
Other Ruskin Topics
