Welcome home to Farmington, where luxury and functionality blend seamlessly in this exceptional 5-bedroom, 3.5-bathroom residence built by Bob Newlin Homes. Nestled among mature trees and meticulously landscaped grounds, this home offers an unparalleled living experience. Upon entering the spacious foyer, you'll be, you're greeted by an open formal dining area that could be used at additional living space and, on the other side, a home office area with beautiful French Door. The expansive great room features stunning built-in shelving and a cozy gas log fireplace, creating a warm and inviting atmosphere. Adjacent is the open kitchen area with eat in breakfast area, complete with quality cabinetry with crown molding, tile backsplash, a full suite of appliances, expansive solid-surface counters and a built in desk area certain to provide adequate informal entertaining with family and friends and space for culinary projects! Half bath, pantry and laundry with utility sink complete the main level. Upstairs, the luxurious primary suite offers a spacious layout, a spa-like bathroom with a soaking tub and separate shower, and generous closet space for ultimate comfort. Three additional bedrooms, a compartmentalized guest bath, and reading nook provide convenience and comfort. The finished basement also includes a massive 5th bedroom, rec room for a theater room, game room, or home gym, and a third full bath all ideal for entertaining or accommodating guests. An amazing storage area and workshop complete the basement, offering ample space for hobbies and storage needs. Outside, a sprawling deck overlooks lush greenery, providing a serene setting for outdoor gatherings. The meticulously landscaped yard, complemented by mature trees, enhances privacy and adds to the home's charm. Enjoy evenings at the firepit also! An oversized 2 car garage with rear access door allows plenty of storage for vehicles AND yard tools as well. Recent updates in the last few years include HVAC systems, roofing, deck, sump pump, pressure tank among other essential amenities, ensuring modern comfort and peace of mind. Located within the acclaimed Hershey and East Tipp school district, this well-maintained home offers access to top-rated schools ideal for families seeking excellence in education. Just minutes to shopping and dining areas of Lafayette, Purdue University and a multitude of employers! Enjoy country living at it's finest!
Closed
$460,000
2422 Farmington Dr W, Lafayette, IN 47905
5beds
3,641sqft
Single Family Residence
Built in 1996
0.66 Acres Lot
$488,700 Zestimate®
$--/sqft
$3,141 Estimated rent
Home value
$488,700
$464,000 - $513,000
$3,141/mo
Zestimate® history
Owner options
List your home for rent
$3,141/mo
Rent Zestimate®
Find your next renter with Zillow Rental Manager. Plus, with online applications, you can quickly screen prospective tenants – for free.
$3,141/mo
Rent Zestimate®
Refinance and save
$2,859/mo
Est. payment
Refinancing to a lower rate could help reduce your monthly payments and save thousands over the life of the loan.
$2,859/mo
Est. payment
Explore your selling options
Work with a Zillow partner agent
Leverage their expertise and Zillow's premium Showcase listings to get your home seen by more buyers.
Get startedList with your own agent
Get your home in front of millions of buyers by listing it on Zillow.
Learn how to do itSell it yourself
Take full control of how buyers see your home on Zillow by listing For Sale by Owner (FSBO).
List your homeWhat's special
Zillow last checked:
Listing updated:
Listed by:
Eric Seymour Cell:765-490-8460,
BerkshireHathaway HS IN Realty
Bought with:
Susie Eros, RB14047440
F.C. Tucker/Shook
Source: IRMLS,MLS#: 202422059
Facts & features
Interior
Bedrooms & bathrooms
- Bedrooms: 5
- Bathrooms: 4
- Full bathrooms: 3
- 1/2 bathrooms: 1
Bedroom 1
- Level: Upper
Bedroom 2
- Level: Upper
Dining room
- Level: Main
- Area: 144
- Dimensions: 12 x 12
Family room
- Level: Basement
- Area: 294
- Dimensions: 21 x 14
Kitchen
- Level: Main
- Area: 110
- Dimensions: 11 x 10
Living room
- Level: Main
- Area: 294
- Dimensions: 21 x 14
Office
- Level: Main
- Area: 121
- Dimensions: 11 x 11
Heating
- Natural Gas, Forced Air
Cooling
- Central Air
Appliances
- Included: Disposal, Dishwasher, Microwave, Refrigerator, Electric Range, Water Filtration System, Gas Water Heater
- Laundry: Main Level
Features
- 1st Bdrm En Suite, Breakfast Bar, Built-in Desk, Ceiling-9+, Tray Ceiling(s), Ceiling Fan(s), Vaulted Ceiling(s), Walk-In Closet(s), Countertops-Solid Surf, Eat-in Kitchen, Entrance Foyer, Soaking Tub, Kitchen Island, Double Vanity, Stand Up Shower, Tub and Separate Shower, Tub/Shower Combination, Formal Dining Room, Great Room
- Flooring: Carpet, Vinyl, Ceramic Tile
- Basement: Full,Partially Finished,Concrete,Sump Pump
- Number of fireplaces: 1
- Fireplace features: Living Room, Gas Log, One
Interior area
- Total structure area: 4,007
- Total interior livable area: 3,641 sqft
- Finished area above ground: 2,641
- Finished area below ground: 1,000
Property
Parking
- Total spaces: 2
- Parking features: Attached, Garage Door Opener, Concrete
- Attached garage spaces: 2
- Has uncovered spaces: Yes
Features
- Levels: Two
- Stories: 2
- Patio & porch: Deck, Porch Covered
- Exterior features: Irrigation System
- Fencing: None
Lot
- Size: 0.66 Acres
- Dimensions: 125X243
- Features: Level, Rural Subdivision, Landscaped
Details
- Parcel number: 790712302008.000003
- Other equipment: Generator
Construction
Type & style
- Home type: SingleFamily
- Architectural style: Traditional
- Property subtype: Single Family Residence
Materials
- Brick, Vinyl Siding
- Roof: Dimensional Shingles
Condition
- New construction: No
- Year built: 1996
Utilities & green energy
- Sewer: Septic Tank
- Water: Well
Community & HOA
Community
- Security: Smoke Detector(s)
- Subdivision: Farmington
HOA
- Has HOA: Yes
- HOA fee: $75 annually
Location
- Region: Lafayette
Financial & listing details
- Tax assessed value: $419,700
- Annual tax amount: $2,143
- Date on market: 6/17/2024
- Listing terms: Cash,Conventional
Price history
| Date | Event | Price |
|---|---|---|
| 8/15/2024 | Sold | $460,000+0.2% |
Source:  IRMLS #202422059 Report a problem IRMLS #202422059 Report a problem | ||
| 6/27/2024 | Pending sale | $459,000 |
Source: IRMLS #202422059 Report a problem | ||
| 6/17/2024 | Listed for sale | $459,000 |
Source: IRMLS #202422059 Report a problem | ||
Public tax history
| Year | Property taxes | Tax assessment |
|---|---|---|
| 2025 | $2,329 +8.7% | $419,700 +26.6% |
| 2024 | $2,143 -5.3% | $331,500 +2.9% |
| 2023 | $2,263 +22.8% | $322,300 +7.4% |
| 2022 | $1,843 +5.8% | $300,100 +19.6% |
| 2021 | $1,742 +4.3% | $251,000 |
| 2020 | $1,669 +5.7% | -- |
| 2019 | $1,580 +3.4% | $236,000 +2.7% |
| 2018 | $1,528 +2.5% | $229,700 +2.7% |
| 2017 | $1,491 | $223,600 +0.1% |
| 2016 | $1,491 +0.9% | $223,400 +2.1% |
| 2014 | $1,478 +2.6% | $218,700 +5.4% |
| 2013 | $1,440 | $207,500 +2.4% |
| 2012 | -- | $202,700 -3.4% |
| 2011 | -- | $209,900 -3.6% |
| 2010 | -- | $217,800 +2.5% |
| 2009 | $2,888 +69.1% | $212,400 -9.3% |
| 2008 | $1,708 -31.1% | $234,300 +0.5% |
| 2007 | $2,478 +15.8% | $233,200 +10.4% |
| 2006 | $2,141 -5.2% | $211,300 |
| 2005 | $2,259 +10.4% | $211,300 |
| 2004 | $2,046 +2.3% | $211,300 |
| 2003 | $2,000 +6.5% | $211,300 +76.1% |
| 2002 | $1,878 | $120,000 |
| 2001 | -- | $120,000 |
Find assessor info on the county website
Neighborhood: 47905
Nearby homes
- $418,1004 bd3 ba3.3k sqft2418 Farmington Dr W, Lafayette, IN 47905Off Market
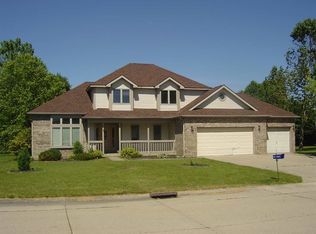
- $438,2003 bd1 ba2.6k sqft2426 Farmington Dr W, Lafayette, IN 47905Off Market
- $479,2004 bd4 ba3.6k sqft2419 Farmington Dr W, Lafayette, IN 47905Off Market

- $470,400-- bd2 ba2.3k sqft4015 Farmington Dr N, Lafayette, IN 47905Off Market
- $398,8003 bd1 ba2.2k sqft2414 Farmington Dr W, Lafayette, IN 47905Off Market
- $482,900-- bd2 ba2.6k sqft2415 Farmington Dr W, Lafayette, IN 47905Off Market
- $383,0004 bd3 ba3.1k sqft2400 N 400th Rd E, Lafayette, IN 47905Sold
- $436,4004 bd2 ba3k sqft4010 Farmington Dr N, Lafayette, IN 47905Off Market
Nearby schools
GreatSchools rating
- 7/10Hershey Elementary SchoolGrades: K-5Distance: 3.6 mi
- 9/10East Tipp Middle SchoolGrades: 6-8Distance: 3.6 mi
- 10/10William Henry Harrison High SchoolGrades: 9-12Distance: 5.5 mi
Schools provided by the listing agent
- Elementary: Hershey
- Middle: East Tippecanoe
- High: William Henry Harrison
- District: Tippecanoe School Corp.
Source: IRMLS. This data may not be complete. We recommend contacting the local school district to confirm school assignments for this home.


Get pre-qualified for a loan
At Zillow Home Loans, we can pre-qualify you in as little as 5 minutes with no impact to your credit score.An equal housing lender. NMLS #10287.
Sell for more on Zillow
Get a Zillow Showcase℠ listing at no additional cost and you could sell for .
$488,700
2% more
+$9,774
With Zillow Showcase(estimated)
$498,474
- Indiana
- Tippecanoe County
- Lafayette
- 47905
- 2422 Farmington Dr W
Nearby cities
Nearby neighborhoods
Nearby zip codes
Other Lafayette Topics
