Skip main navigation
Pending
  • $210,000

    2422 Forest Valley Dr, Fort Wayne, IN 46815

    3beds
    1,259sqft
    : 
    Loading
    Get pre-qualified
    Single Family Residence
    Built in 1966
    0.27 Acres Lot
    $215,900 Zestimate®
    $--/sqft
    $-- HOA

    What's special

    Cozy gas fireplaceSpacious family roomConveniently located laundry room
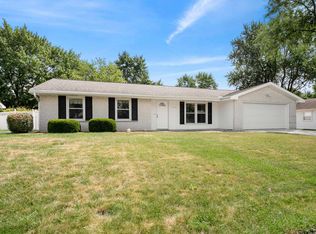
    Welcome to 2422 Forest Valley Drive, nestled in the established Lake Forest neighborhood on Fort Wayne's northeast side. This well-maintained 3-bedroom, 1.5-bath ranch offers 1,259 square feet of comfortable living space and is ready for its next owners to make it their own. Step inside and you'll be welcomed by a spacious family room, the perfect place for movie nights, game days, or simply unwinding after a long day. The home's functional layout leads down the hallway to all three bedrooms and an updated full bathroom, providing privacy and convenience for family members and guests alike. Continue through the home and you'll find a conveniently located laundry room and half bath before entering the kitchen and dining area. The kitchen flows seamlessly into the living room, where a cozy gas fireplace creates the perfect gathering space during Indiana's colder months. Whether you're hosting friends, enjoying family dinners, or relaxing with a good book by the fire, this space is designed for everyday living. Step outside to discover a fully fenced backyard with plenty of room for pets to roam, kids to play, gardening projects, or summer cookouts. A storage shed provides additional space for lawn equipment, tools, and seasonal items, helping keep everything organized. Location is another standout feature of this home. Blackhawk Middle School is within walking distance, Haley Elementary is just minutes away, and Georgetown's shopping, dining, and everyday conveniences are right around the corner. With parks, schools, and amenities nearby, you'll enjoy the perfect balance of neighborhood charm and accessibility. Whether you're a first-time homebuyer, looking to downsize, or simply searching for a place to call home, 2422 Forest Valley Drive offers comfort, convenience, and the opportunity to make it your own.
    31 days
    |
    663
    |
    41
    |

    Likely to sell faster than

    Zillow last checked:

    Listing updated:

    Listed by:

    Wade Germann 260-489-2000,

    Mike Thomas Assoc., Inc

    Source: IRMLS,MLS#: 202624173MLS Logo

      Facts & features

      Interior

      Bedrooms & bathrooms
      • Bedrooms: 3
      • Bathrooms: 2
      • Full bathrooms: 1
      • 1/2 bathrooms: 1
      • Main level bedrooms: 3
      Bedroom 1
      • Level: Main
      Bedroom 2
      • Level: Main
      Dining room
      • Level: Main
      • Area: 96
      • Dimensions: 12 x 8
      Family room
      • Level: Main
      • Area: 143
      • Dimensions: 13 x 11
      Kitchen
      • Level: Main
      • Area: 80
      • Dimensions: 10 x 8
      Living room
      • Level: Main
      • Area: 204
      • Dimensions: 17 x 12
      Heating
      • Natural Gas, Baseboard, Hot Water
      Cooling
      • Central Air
      Appliances
      • Included: Dishwasher, Microwave, Refrigerator, Washer, Dryer-Electric, Gas Range, Gas Water Heater
      Features
      • Flooring: Carpet, Vinyl
      • Windows: Window Treatments
      • Has basement: No
      • Attic: Storage
      • Number of fireplaces: 1
      • Fireplace features: Living Room, Gas Log
      Interior area
      • Total structure area: 1,259
      • Total interior livable area: 1,259 sqft
      • Finished area above ground: 1,259
      • Finished area below ground: 0

      Property

      Parking
      • Total spaces: 2
      • Parking features: Attached, Concrete
      • Attached garage spaces: 2
      • Has uncovered spaces: Yes
      Features
      • Levels: One
      • Stories: 1
      • Fencing: Chain Link
      Lot
      • Size: 0.27 Acres
      • Dimensions: 80x150
      • Features: Few Trees, City/Town/Suburb, Landscaped
      Details
      • Additional structures: Shed
      • Parcel number: 020834177004.000072

      Construction

      Type & style
      • Home type: SingleFamily
      • Architectural style: Ranch
      • Property subtype: Single Family Residence
      Materials
      • Brick
      • Foundation: Slab
      • Roof: Asphalt
      Condition
      • New construction: No
      • Year built: 1966

      Utilities & green energy

      • Sewer: City
      • Water: City

      Community & HOA

      Community
      • Subdivision: Lake Forest
      HOA
      • Has HOA: Yes
      • HOA fee: $20 optional
      Location
      • Region: Fort Wayne

      Financial & listing details

      • Tax assessed value: $188,500
      • Annual tax amount: $1,920
      • Date on market: 6/19/2026
      • Listing terms: Cash,Conventional,FHA,VA Loan
      • Road surface type: Concrete

        Estimated market value

        $215,900

        $205,000 - $227,000

        $1,583/mo

        Price history

        DateEventPrice
        6/21/2026Pending sale$210,000
        Source: IRMLS #202624173 Report a problem
        6/19/2026Listed for sale$210,000+147.1%
        Source: IRMLS #202624173 Report a problem
        4/22/2016Sold$85,000-2.9%$68/sqft
        Source: Agent Provided Report a problem
        3/17/2016Pending sale$87,500$69/sqft
        Source: Sterling Associates #201610278 Report a problem
        3/15/2016Listed for sale$87,500$69/sqft
        Source: Sterling Associates #201610278 Report a problem

        Public tax history

        YearProperty taxesTax assessment
        2025$1,903 +22.7%$188,500 +8.6%
        2024$1,550 -3.2%$173,600 +12.7%
        2023$1,602 +24%$154,100 +5.3%
        2022$1,292 +8.1%$146,400 +19%
        2021$1,196 +5.9%$123,000 +5.7%
        2020$1,129 +10.6%$116,400 +5.4%
        2019$1,021 +17.7%$110,400 +6.9%
        2018$867 -1.9%$103,300 +10.5%
        2017$884 +16.1%$93,500 -0.6%
        2016$762 +10.6%$94,100 +10.7%
        2014$689 +5.2%$85,000 +1.4%
        2013$655 +22.7%$83,800 +6.1%
        2011$534 $79,000 +0.8%
        2010-- $78,400 -10.7%
        2007-- $87,800 +26.9%
        2005-- $69,200
        2004-- $69,200 +65.6%
        2001-- $41,800 +199.9%
        1999-- $13,940
        Find assessor info on the county website

        Monthly payment

        Est. payment

        Payment breakdown

        Explore the cost of this home by adjusting the details. Changes won't be saved.
        All calculations are estimates and provided by Zillow, Inc. for informational purposes only. Actual amounts may vary.
        HOA fees may include property taxes on listings classified as Co-Ops. Contact the listing agent and/or owner for fee details.
        Mortgage interest rates are dependent on a number of factors, including credit score, down payment, and repayment length. Interest rate data provided by Zillow Group Marketplace, Inc. as of 1/1/1970 from various mortgage lenders with which we have lead or other similar arrangements; the Estimated Payment is an average of those rates.
        See how much you could borrow to make a competitive offer.

        Climate risks

        Neighborhood: Lake Forest

        Getting around

        62 / 100
        Somewhat Walkable
        25 / 100
        Some Transit
        47 / 100
        Somewhat Bikeable

        Nearby schools

        GreatSchools rating
        Schools provided by the listing agent
        • Elementary: Haley
        • Middle: Blackhawk
        • High: Snider
        • District: Fort Wayne Community

        Source: IRMLS. This data may not be complete. We recommend contacting the local school district to confirm school assignments for this home.

        A local agent can set up tours, give advice and negotiate with sellers.

        Browse local experts

        Similar homes