Skip main navigation
Active
  • $635,000

    2422 Founders Cir, Spicewood, TX 78669

    4beds
    2,623sqft
    : 
    Loading
    Get pre-qualified
    Single Family Residence
    Built in 2000
    9,365 Square Feet Lot
    $-- Zestimate®
    $242/sqft
    $152/mo HOA

    What's special

    Beautifully maintained single-story homeAbundant natural lightSpacious open floor planCovered patio
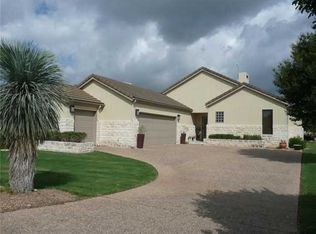
    Welcome to effortless living in one of the area's most desirable resort-style communities. This beautifully maintained single-story home offers the perfect blend of comfort, convenience, and low-maintenance living. Thoughtfully designed with a spacious open floor plan, the home provides seamless flow between living, dining, and entertaining spaces, all enhanced by abundant natural light and picturesque views of mature shade trees. Meticulously cared for and move-in ready, this residence is ideal for those seeking a simpler lifestyle without sacrificing quality or space. Enjoy peaceful mornings on the covered patio, afternoon strolls through the walkable neighborhood, and the many amenities that make this community feel like a year-round retreat. Conveniently located near shopping, dining, healthcare, golf, and everyday essentials, this home offers the perfect balance of privacy and accessibility. Whether you're looking to downsize, simplify, or simply enjoy more of what life has to offer, this exceptional property delivers comfort, community, and carefree living in a truly outstanding location on Lake Travis.
    23 days
    |
    401
    |
    13
    |

    Likely to sell faster than

    Zillow last checked:

    Listing updated:

    Listed by:

    Gregg Klar (512) 653-0488,

    Keller Williams - Lake Travis (512) 263-9090

    Source: Unlock MLS,MLS#: 7007919MLS Logo

    Loading...

      Facts & features

      Interior

      Bedrooms & bathrooms
      • Bedrooms: 4
      • Bathrooms: 4
      • Full bathrooms: 3
      • 1/2 bathrooms: 1
      • Main level bedrooms: 4
      Heating
      • Central
      Cooling
      • Central Air
      Appliances
      • Included: Gas Oven, Refrigerator
      Features
      • High Ceilings, Recessed Lighting
      • Flooring: Tile, Wood
      • Windows: Aluminum Frames
      • Number of fireplaces: 1
      • Fireplace features: Gas
      Interior area
      • Total interior livable area: 2,623 sqft

      Property

      Parking
      • Total spaces: 2.5
      • Parking features: Attached
      • Attached garage spaces: 2.5
      Accessibility
      • Accessibility features: None
      Features
      • Levels: One
      • Stories: 1
      • Patio & porch: Rear Porch
      • Exterior features: Private Yard
      • Pool features: None
      • Fencing: None
      • Has view: Yes
      • View description: Garden, Golf Course, Hill Country, Neighborhood, Trees/Woods
      • Waterfront features: None
      Lot
      • Size: 9,365 Square Feet
      • Features: See Remarks
      Details
      • Additional structures: None
      • Parcel number: 05761502010000
      • Special conditions: Standard

      Construction

      Type & style
      • Home type: SingleFamily
      • Property subtype: Single Family Residence
      Materials
      • Foundation: Slab
      • Roof: Concrete, Tile
      Condition
      • See Remarks
      • New construction: No
      • Year built: 2000

      Utilities & green energy

      • Sewer: Private Sewer
      • Water: Private
      • Utilities for property: Electricity Connected, Internet-Cable, Water Connected

      Community & HOA

      Community
      • Features: Lake, Park
      • Subdivision: Ranch Sec 02
      HOA
      • Has HOA: Yes
      • Services included: Common Area Maintenance, Security
      • HOA fee: $152 monthly
      • HOA name: Barton Creek Lakeside POA
      Location
      • Region: Spicewood

      Financial & listing details

      • Price per square foot: $242/sqft
      • Tax assessed value: $719,747
      • Annual tax amount: $11,155
      • Date on market: 6/24/2026
      • Listing terms: Cash,Conventional,FHA,VA Loan
      • Electric utility on property: Yes

        Estimated market value

        Not available

        Estimated sales range

        Not available

        Not available

        Price history

        DateEventPrice
        6/24/2026Listed for sale$635,000$242/sqft
        Source: Unlock MLS #7007919 Report a problem

        Public tax history

        YearProperty taxesTax assessment
        2025$4,527 +30.6%$681,410 +20%
        2024$3,466 +17.6%$567,842 +7.7%
        2023$2,948 -1.9%$527,070 -21.6%
        2022$3,004 $672,221 +49.7%
        2021-- $448,940 +28.5%
        2020$2,356 +1.5%$349,236
        2019$2,322 +21.8%$349,236 -1.9%
        2018$1,907 $356,043 +7.6%
        2017$1,907 +2.8%$330,950 +5.8%
        2016$1,855 $312,713 +10.8%
        2015$1,855 $282,175 +3.8%
        2014$1,855 $271,822 -10.5%
        2013-- $303,644 -14.4%
        2012-- $354,877 -2.5%
        2011-- $364,000 +39%
        2010-- $261,932 -1.7%
        2009-- $266,371 +12.6%
        2008-- $236,530 -0.7%
        2007-- $238,155 -3.1%
        2006-- $245,729
        Find assessor info on the county website

        Monthly payment

        Est. payment

        Payment breakdown

        Explore the cost of this home by adjusting the details. Changes won't be saved.
        All calculations are estimates and provided by Zillow, Inc. for informational purposes only. Actual amounts may vary.
        HOA fees may include property taxes on listings classified as Co-Ops. Contact the listing agent and/or owner for fee details.
        Mortgage interest rates are dependent on a number of factors, including credit score, down payment, and repayment length. Interest rate data provided by Zillow Group Marketplace, Inc. as of 1/1/1970 from various mortgage lenders with which we have lead or other similar arrangements; the Estimated Payment is an average of those rates.
        See how much you could borrow to make a competitive offer.

        Climate risks

        Neighborhood: 78669

        Getting around

        6 / 100
        Car-Dependent
        23 / 100
        Somewhat Bikeable

        Nearby schools

        GreatSchools rating
        Schools provided by the listing agent
        • Elementary: Spicewood (Marble Falls ISD)
        • Middle: Marble Falls
        • High: Marble Falls
        • District: Marble Falls ISD

        Source: Unlock MLS. This data may not be complete. We recommend contacting the local school district to confirm school assignments for this home.

        A local agent can set up tours, give advice and negotiate with sellers.

        A local lender can help you make sure your offer is ready when you are.

        Browse local experts

        Similar homes