BRAND NEW, BEAUTIFUL, MODERN, ELEGANT, OPEN CONCEPT FLOOR PLAN HOME READY FOR NEW OWNERS!
This home features 4 bedrooms and 2 ½ baths! A bright & open entryway leads to a spacious living space, with a unique high ceiling design which flows effortlessly into the kitchen & dining area. Very sleek quartz Countertops, oversized island, beautiful custom made wood cabinets and Stainless-Steel appliances! The master bedroom includes a spacious closet, luxurious bathroom with a standalone garden tub and fabulous separate shower! High quality finishes, fixtures, & fittings throughout. Convenient side driveway that can fit up to 5 plus cars!!! Relax in your back covered porch and the nicely sized backyard. Absolutely gorgeous home!!! HURRY UP AND MAKE YOUR VIEWING APPT!
Sold
Price Unknown
2422 Frank Henderson Jr Dr, Dallas, TX 75216
4beds
1,730sqft
Single Family Residence
Built in 2024
7,056 Square Feet Lot
$316,900 Zestimate®
$--/sqft
$2,515 Estimated rent
Home value
$316,900
$298,000 - $336,000
$2,515/mo
Zestimate® history
Owner options
List your home for rent
$2,515/mo
Rent Zestimate®
Find your next renter with Zillow Rental Manager. Plus, with online applications, you can quickly screen prospective tenants – for free.
$2,515/mo
Rent Zestimate®
Refinance and save
Refinancing to a lower rate could help reduce your monthly payments and save thousands over the life of the loan.
Explore your selling options
Work with a Zillow partner agent
Leverage their expertise and Zillow's premium Showcase listings to get your home seen by more buyers.
Get startedList with your own agent
Get your home in front of millions of buyers by listing it on Zillow.
Learn how to do itSell it yourself
Take full control of how buyers see your home on Zillow by listing For Sale by Owner (FSBO).
List your homeWhat's special
Zillow last checked:
Listing updated:
Listed by:
Rosario Gallegos 0673521 817-592-3008,
Rendon Realty, LLC 817-592-3008
Bought with:
Elizabeth Lerma
Texas Connect Realty, LLC
Source: NTREIS,MLS#: 20568349
Facts & features
Interior
Bedrooms & bathrooms
- Bedrooms: 4
- Bathrooms: 3
- Full bathrooms: 2
- 1/2 bathrooms: 1
Primary bedroom
- Features: Separate Shower, Walk-In Closet(s)
- Level: First
- Dimensions: 15 x 15
Living room
- Level: First
- Dimensions: 18 x 14
Heating
- Central, Electric
Cooling
- Central Air, Electric
Appliances
- Included: Dishwasher, Electric Range, Electric Water Heater, Disposal, Microwave, Vented Exhaust Fan
- Laundry: Washer Hookup, Electric Dryer Hookup, Laundry in Utility Room
Features
- Cathedral Ceiling(s), Decorative/Designer Lighting Fixtures, Double Vanity, Eat-in Kitchen, Kitchen Island, Open Floorplan, Walk-In Closet(s)
- Flooring: Ceramic Tile, Laminate
- Has basement: No
- Has fireplace: No
Interior area
- Total interior livable area: 1,730 sqft
Property
Parking
- Parking features: Driveway, On Street
- Has uncovered spaces: Yes
Features
- Levels: One
- Stories: 1
- Patio & porch: Rear Porch, Covered
- Pool features: None
- Fencing: Fenced,Wood
Lot
- Size: 7,056 Square Feet
Details
- Parcel number: 00000449767000000
Construction
Type & style
- Home type: SingleFamily
- Architectural style: Traditional,Detached
- Property subtype: Single Family Residence
Materials
- Foundation: Slab
- Roof: Shingle
Condition
- New construction: Yes
- Year built: 2024
Utilities & green energy
- Sewer: Public Sewer
- Water: Public
- Utilities for property: Sewer Available, Water Available
Community & HOA
Community
- Subdivision: Southern Crest
HOA
- Has HOA: No
Location
- Region: Dallas
Financial & listing details
- Tax assessed value: $328,230
- Annual tax amount: $1,262
- Date on market: 3/24/2024
- Cumulative days on market: 8 days
- Listing terms: Cash,Conventional,FHA,VA Loan
Price history
| Date | Event | Price |
|---|---|---|
| 5/8/2024 | Sold | -- |
Source: NTREIS #20568349 Report a problem | ||
| 4/4/2024 | Pending sale | $319,900$185/sqft |
Source: NTREIS #20568349 Report a problem | ||
| 4/1/2024 | Contingent | $319,900$185/sqft |
Source: NTREIS #20568349 Report a problem | ||
| 3/24/2024 | Listed for sale | $319,900$185/sqft |
Source: NTREIS #20568349 Report a problem | ||
Public tax history
| Year | Property taxes | Tax assessment |
|---|---|---|
| 2025 | $7,309 +2.2% | $328,230 +2.6% |
| 2024 | $7,152 +466.7% | $320,000 +481.8% |
| 2023 | $1,262 -8.6% | $55,000 |
| 2022 | $1,381 +74.5% | $55,000 +83.3% |
| 2021 | $791 +53.5% | $30,000 +57.9% |
| 2020 | $515 -0.8% | $19,000 |
| 2019 | $519 +52.1% | $19,000 +58.3% |
| 2018 | $341 +82% | $12,000 +73.9% |
| 2017 | $188 | $6,900 |
| 2016 | $188 -0.9% | $6,900 |
| 2015 | $189 | $6,900 |
| 2014 | $189 | $6,900 |
| 2013 | -- | -- |
| 2012 | -- | -- |
| 2011 | -- | -- |
| 2010 | -- | -- |
| 2009 | -- | -- |
| 2008 | -- | -- |
| 2007 | -- | -- |
| 2005 | -- | -- |
| 2004 | -- | -- |
| 2003 | -- | -- |
| 2002 | -- | -- |
| 2001 | -- | -- |
Find assessor info on the county website
Neighborhood: Oak Cliff Gardens
Nearby homes
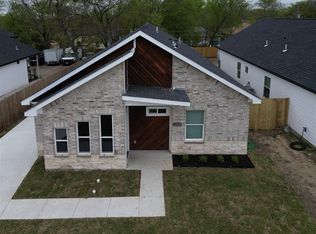
- $--4 bd3 ba1.7k sqft2426 Frank Henderson Jr Dr, Dallas, TX 75216Sold
- $193,4003 bd2 ba1k sqft2418 Frank Henderson Jr Dr, Dallas, TX 75216Off Market
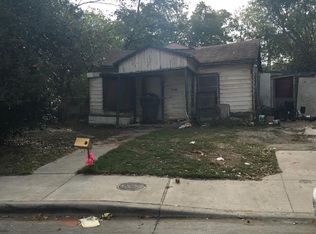
- $133,9002 bd1 ba960 sqft2414 Frank Henderson Jr Dr, Dallas, TX 75216Off Market
- $299,2004 bd2 ba1.7k sqft2430 Frank Henderson Jr Dr, Dallas, TX 75216Off Market
- $267,3004 bd3 ba2k sqft2410 Frank Henderson Jr Dr, Dallas, TX 75216Off Market
- $---- bd-- ba-- sqft2410 Locust Ave, Dallas, TX 75216Off Market
- $194,9003 bd1 ba1.2k sqft2423 Scotland Dr, Dallas, TX 75216Off Market
- $229,6003 bd2 ba1.3k sqft2427 Scotland Dr, Dallas, TX 75216Off Market
Nearby schools
GreatSchools rating
- 6/10Whitney M Young Jr Elementary SchoolGrades: PK-5Distance: 0.4 mi
- 3/10Dr Frederick Douglass Todd Sr Middle SchoolGrades: 6-8Distance: 0.8 mi
- 4/10South Oak Cliff High SchoolGrades: 9-12Distance: 1.9 mi
Schools provided by the listing agent
- Elementary: Young
- Middle: Zumwalt
- High: Southoakcl
- District: Dallas ISD
Source: NTREIS. This data may not be complete. We recommend contacting the local school district to confirm school assignments for this home.
Get a cash offer in 3 minutes
Find out how much your home could sell for in as little as 3 minutes with a no-obligation cash offer.
Estimated market value
$316,900
Get a cash offer in 3 minutes
Find out how much your home could sell for in as little as 3 minutes with a no-obligation cash offer.
Estimated market value
$316,900
- Texas
- Dallas County
- Dallas
- 75216
- Oak Cliff Gardens
- 2422 Frank Henderson Jr Dr
