Come see this amazing 2-story, 3-bedroom, 2.5-bath home. Experience an abundance of natural light that flows beautifully throughout the entire space, accentuating the stunning flooring. The kitchen is a true delight, featuring quartz countertops, modern cabinet hardware, and stainless steel appliances that make cooking and entertaining a joy. The gorgeous primary bedroom, located on the main floor, offers a serene retreat with a walk-in closet and a spa-like shower providing both space and luxury. The secondary bedrooms are comfortable in size, perfect for family, guests, or even a home office. There is truly no better way to experience easy-style living in a prime location. Enjoy convenient access to great restaurants and fantastic shops nearby. Schedule your showing today!
Sold
Price Unknown
2422 Gem Oak, San Antonio, TX 78232
3beds
2,401sqft
Single Family Residence
Built in 1992
5,009 Square Feet Lot
$307,100 Zestimate®
$--/sqft
$2,134 Estimated rent
Home value
$307,100
$286,000 - $329,000
$2,134/mo
Zestimate® history
Owner options
List your home for rent
$2,134/mo
Rent Zestimate®
Find your next renter with Zillow Rental Manager. Plus, with online applications, you can quickly screen prospective tenants – for free.
$2,134/mo
Rent Zestimate®
Refinance and save
Refinancing to a lower rate could help reduce your monthly payments and save thousands over the life of the loan.
Explore your selling options
Work with a Zillow partner agent
Leverage their expertise and Zillow's premium Showcase listings to get your home seen by more buyers.
Get startedList with your own agent
Get your home in front of millions of buyers by listing it on Zillow.
Learn how to do itSell it yourself
Take full control of how buyers see your home on Zillow by listing For Sale by Owner (FSBO).
List your homeWhat's special
Stainless steel appliancesAbundance of natural lightStunning flooringQuartz countertopsWalk-in closetGorgeous primary bedroomModern cabinet hardware
Zillow last checked:
Listing updated:
Listed by:
Clayton Lake TREC #581893 (702) 364-0515,
Keeping It Realty
Source: LERA MLS,MLS#: 1915541
Facts & features
Interior
Bedrooms & bathrooms
- Bedrooms: 3
- Bathrooms: 3
- Full bathrooms: 2
- 1/2 bathrooms: 1
Primary bedroom
- Level: Upper
- Area: 374
- Dimensions: 22 x 17
Bedroom 2
- Area: 216
- Dimensions: 18 x 12
Bedroom 3
- Area: 221
- Dimensions: 17 x 13
Primary bathroom
- Features: Shower Only
- Area: 170
- Dimensions: 17 x 10
Dining room
- Area: 216
- Dimensions: 18 x 12
Kitchen
- Area: 198
- Dimensions: 18 x 11
Living room
- Area: 323
- Dimensions: 19 x 17
Heating
- Central, Electric
Cooling
- Central Air
Features
- One Living Area, Ceiling Fan(s), Chandelier
- Flooring: Carpet, Laminate
- Has basement: No
- Has fireplace: No
- Fireplace features: Not Applicable
Interior area
- Total interior livable area: 2,401 sqft
Property
Parking
- Total spaces: 2
- Parking features: Two Car Garage
- Garage spaces: 2
Features
- Levels: Two
- Stories: 2
- Pool features: None
Lot
- Size: 5,009 Square Feet
Details
- Parcel number: 173270030510
Construction
Type & style
- Home type: SingleFamily
- Property subtype: Single Family Residence
Materials
- Brick
- Foundation: Slab
- Roof: Composition
Condition
- Pre-Owned
- New construction: No
- Year built: 1992
Utilities & green energy
- Sewer: Sewer System
- Water: Water System
Community & HOA
Community
- Features: None
- Subdivision: Canyon Oaks
Location
- Region: San Antonio
Financial & listing details
- Tax assessed value: $377,240
- Annual tax amount: $8,578
- Date on market: 10/15/2025
- Cumulative days on market: 76 days
- Listing terms: Conventional,FHA,VA Loan,Cash
Price history
| Date | Event | Price |
|---|---|---|
| 12/30/2025 | Sold | -- |
Source:  LERA MLS #1915541 Report a problem LERA MLS #1915541 Report a problem | ||
| 12/10/2025 | Contingent | $309,900$129/sqft |
Source: LERA MLS #1915541 Report a problem | ||
| 12/4/2025 | Price change | $309,900-4.6%$129/sqft |
Source: LERA MLS #1915541 Report a problem | ||
| 11/26/2025 | Price change | $325,000-3%$135/sqft |
Source: LERA MLS #1915541 Report a problem | ||
| 11/14/2025 | Price change | $335,000-2.9%$140/sqft |
Source: LERA MLS #1915541 Report a problem | ||
| 10/24/2025 | Price change | $345,000-2.8%$144/sqft |
Source: LERA MLS #1915541 Report a problem | ||
| 10/15/2025 | Listed for sale | $355,000$148/sqft |
Source: LERA MLS #1915541 Report a problem | ||
| 4/19/2004 | Sold | -- |
Source: LERA MLS #461159 Report a problem | ||
Public tax history
| Year | Property taxes | Tax assessment |
|---|---|---|
| 2025 | $8,554 +20.7% | $377,240 +0.5% |
| 2024 | $7,085 -14.8% | $375,350 +3.7% |
| 2023 | $8,312 | $362,110 +16.6% |
| 2022 | -- | $310,520 +15.3% |
| 2021 | $6,223 | $269,200 +11.3% |
| 2020 | $6,223 -1.1% | $241,970 -0.3% |
| 2019 | $6,295 | $242,740 -0.6% |
| 2018 | $6,295 +16% | $244,140 +20.1% |
| 2017 | $5,426 -0.6% | $203,210 +0.3% |
| 2016 | $5,458 +22% | $202,540 +3.5% |
| 2015 | $4,475 | $195,610 +20.8% |
| 2014 | $4,475 | $161,930 +6.7% |
| 2013 | -- | $151,780 +3.1% |
| 2012 | -- | $147,200 -2% |
| 2011 | -- | $150,160 -1% |
| 2010 | -- | $151,660 +1.6% |
| 2009 | -- | $149,340 -0.9% |
| 2008 | -- | $150,770 +3.3% |
| 2007 | -- | $145,910 +9.3% |
| 2006 | -- | $133,490 +6.5% |
| 2005 | -- | $125,300 |
| 2004 | -- | -- |
| 2003 | -- | -- |
| 2002 | -- | -- |
| 2001 | -- | -- |
| 2000 | -- | -- |
Find assessor info on the county website
Neighborhood: 78232
Nearby homes
- $345,9004 bd2 ba2.5k sqft2426 Gem Oak, San Antonio, TX 78232Off Market

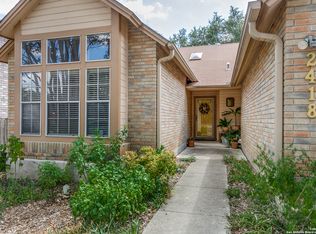
- $--3 bd2 ba1.6k sqft2418 Gem Oak, San Antonio, TX 78232Sold
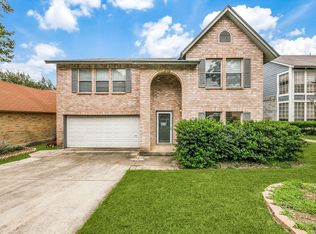
- $360,4003 bd3 ba2.5k sqft2414 Gem Oak, San Antonio, TX 78232Off Market
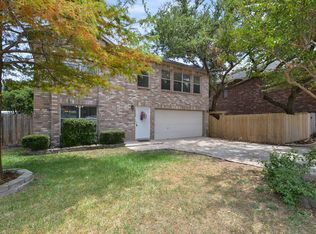
- $320,8003 bd2 ba2k sqft2430 Gem Oak, San Antonio, TX 78232Off Market
- $370,0003 bd2 ba1.6k sqft2423 Cedar Rdg, San Antonio, TX 78232For Sale
- $361,6004 bd2 ba2.8k sqft2419 Cedar Rdg, San Antonio, TX 78232Off Market
- $310,7003 bd3 ba1.7k sqft2427 Cedar Rdg, San Antonio, TX 78232Off Market
- $--3 bd3 ba2.1k sqft2415 Cedar Rdg, San Antonio, TX 78232Sold
Nearby schools
GreatSchools rating
- 6/10Thousand Oaks Elementary SchoolGrades: PK-5Distance: 0.7 mi
- 7/10Bradley Middle SchoolGrades: 6-8Distance: 1.5 mi
- 4/10MacArthur High SchoolGrades: 9-12Distance: 4.6 mi
Schools provided by the listing agent
- Elementary: Thousand Oaks
- Middle: Bradley
- High: Macarthur
- District: North East I.S.D.
Source: LERA MLS. This data may not be complete. We recommend contacting the local school district to confirm school assignments for this home.
Get a cash offer in 3 minutes
Find out how much your home could sell for in as little as 3 minutes with a no-obligation cash offer.
Estimated market value
$307,100
Get a cash offer in 3 minutes
Find out how much your home could sell for in as little as 3 minutes with a no-obligation cash offer.
Estimated market value
$307,100
- Texas
- Bexar County
- San Antonio
- 78232
- 2422 Gem Oak
Nearby cities
Nearby neighborhoods
Nearby zip codes
Other San Antonio Topics
