Skip main navigation
Sold for $385,000
  • $385,000

    2422 Kimbolton Dr, Fayetteville, NC 28306

    4beds
    2,846sqft
    Single Family Residence
    Built in 2011
    0.27 Acres Lot
    $382,000 Zestimate®
    $135/sqft
    $2,320 Estimated rent

    Home value

    $382,000

    $363,000 - $401,000

    $2,320/mo

    Zestimate® history
    Loading
    Loading...

    Owner options

    List your home for rent

    $2,320/mo

    Rent Zestimate®

    Find your next renter with Zillow Rental Manager. Plus, with online applications, you can quickly screen prospective tenants – for free.

    Learn more

    $2,320/mo

    Rent Zestimate®

    Refinance and save

    $2,491/mo

    Est. payment

    Refinancing to a lower rate could help reduce your monthly payments and save thousands over the life of the loan.

    See today's rates

    $2,491/mo

    Est. payment

    Explore your selling options

    Work with a Zillow partner agent

    Leverage their expertise and Zillow's premium Showcase listings to get your home seen by more buyers.

    Get started

    List with your own agent

    Get your home in front of millions of buyers by listing it on Zillow.

    Learn how to do it

    Sell it yourself

    Take full control of how buyers see your home on Zillow by listing For Sale by Owner (FSBO).

    List your home

    What's special

    Separate showerMain floor guest bedroomCustom wallpaper designCovered stamped patioExtended patioCustom tileTwo-story foyer
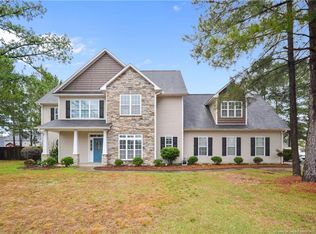
    Gorgeous 4-bed home with bonus room and outdoor retreat. This home offers a thoughtfully designed layout, featuring a main floor guest bedroom with a full bathroom, while the second floor offers 3 additional bedrooms plus a huge bonus- perfect for a man cave/flex or game room. Inviting a two-story foyer and a cozy dining room set the tone for warmth and elegance. The updated chef’s kitchen is a showstopper, featuring an island, two-tone granite countertops, custom tile to the ceiling, and a convenient butler's pantry. Beautiful laminate/LVP and tile flooring grace the first floor with no carpet in sight. A wrought-iron staircase with wood treads will take you to the second floor. Owners' suite with a shiplap accent wall and 2 closets. Updated en-suite bath comes with dual vanities, separate shower and a garden tub and custom wallpaper design. Step outside to your private backyard retreat, complete with a covered, stamped patio and extended patio-perfect for outdoor living and entertainment.

    Zillow last checked:

    Listing updated:

    Listed by:

    IRENA PRICE,

    COLDWELL BANKER ADVANTAGE - FAYETTEVILLE

    Bought with:

    TERESA WOLF, 186468

    ERA STROTHER REAL ESTATE #5

    Source: LPRMLS,MLS#: 738983MLS LogoOriginating MLS: Longleaf Pine Realtors

    Facts & features

    Interior

    Bedrooms & bathrooms
    • Bedrooms: 4
    • Bathrooms: 3
    • Full bathrooms: 3
    Heating
    • Heat Pump
    Cooling
    • Has cooling: Yes
    Appliances
    • Included: Dishwasher, Microwave, Range, Refrigerator
    • Laundry: Washer Hookup, Dryer Hookup, Upper Level
    Features
    • Tray Ceiling(s), Ceiling Fan(s), Coffered Ceiling(s), Separate/Formal Dining Room, Double Vanity, Entrance Foyer, Eat-in Kitchen, Granite Counters, Garden Tub/Roman Tub, Kitchen Island, Separate Shower, Walk-In Closet(s), Window Treatments
    • Flooring: Carpet, Laminate, Luxury Vinyl Plank, Tile
    • Windows: Blinds, Window Treatments
    • Number of fireplaces: 1
    • Fireplace features: Gas Log
    Interior area
    • Total interior livable area: 2,846 sqft

    Property

    Parking
    • Total spaces: 2
    • Parking features: Attached, Garage
    • Attached garage spaces: 2
    Features
    • Levels: Two
    • Stories: 2
    • Patio & porch: Covered, Patio, Stoop
    • Exterior features: Fence, Sprinkler/Irrigation, Porch, Patio
    • Fencing: Privacy,Yard Fenced
    Lot
    • Size: 0.27 Acres
    • Features: 1/4 to 1/2 Acre Lot, Interior Lot, Level
    • Topography: Level
    Details
    • Parcel number: 9494843400
    • Special conditions: Standard

    Construction

    Type & style
    • Home type: SingleFamily
    • Architectural style: Two Story
    • Property subtype: Single Family Residence
    Materials
    • Stone, Vinyl Siding
    • Foundation: Slab
    Condition
    • Good Condition
    • New construction: No
    • Year built: 2011

    Utilities & green energy

    • Sewer: Public Sewer
    • Water: Public

    Community & HOA

    Community
    • Features: Gutter(s)
    • Security: Security System, Smoke Detector(s)
    • Subdivision: Estates At Camden
    HOA
    • Has HOA: Yes
    • HOA fee: $130 annually
    • HOA name: Southeastern Hoa
    Location
    • Region: Fayetteville

    Financial & listing details

    • Price per square foot: $135/sqft
    • Tax assessed value: $376,400
    • Annual tax amount: $2,761
    • Date on market: 2/17/2025
    • Cumulative days on market: 8 days
    • Listing terms: Cash,New Loan
    • Inclusions: Kitchen refrigerator, 1 garage door clicker, basketball goal
    • Exclusions: None
    • Ownership: More than a year
    • Road surface type: Paved

    Price history

    DateEventPrice
    4/3/2025Sold$385,000$135/sqft
    Source: LPRMLS #738983 Report a problem
    2/25/2025Pending sale$385,000$135/sqft
    Source: LPRMLS #738983 Report a problem
    2/17/2025Listed for sale$385,000+31.4%$135/sqft
    Source: LPRMLS #738983 Report a problem
    8/9/2019Sold$293,000$103/sqft
    Source: LPRMLS #610309 Report a problem
    7/9/2019Pending sale$293,000$103/sqft
    Source: BHHS ALL AMERICAN HOMES #2 #610309 Report a problem
    7/9/2019Listed for sale$293,000+9.7%$103/sqft
    Source: BHHS ALL AMERICAN HOMES #2 #610309 Report a problem
    9/19/2011Sold$267,000$94/sqft
    Source: Public Record Report a problem

    Public tax history

    YearProperty taxesTax assessment
    2025$2,761 +1.3%$376,400 +44.9%
    2024$2,725 +1.4%$259,800
    2023$2,688 +1.4%$259,800
    2022$2,651 $259,800
    2021$2,651 $259,800 +4.4%
    2020-- $248,849 -4.2%
    2019$2,651 +3.8%$259,800
    2018$2,554 $259,800
    2017$2,554 +13.1%$259,800 +6.1%
    2016$2,258 $244,900
    2015$2,258 $244,900
    2014$2,258 $244,900
    2013$2,258 $244,900
    2012$2,258 $244,900
    Find assessor info on the county website

    Neighborhood: 28306

    Nearby schools

    GreatSchools rating
    Schools provided by the listing agent
    • Middle: John Griffin Middle School
    • High: Jack Britt Senior High

    Source: LPRMLS. This data may not be complete. We recommend contacting the local school district to confirm school assignments for this home.

    Get a cash offer in 3 minutes
    Find out how much your home could sell for in as little as 3 minutes with a no-obligation cash offer.
    Estimated market value
    $382,000
    Get a cash offer in 3 minutes
    Find out how much your home could sell for in as little as 3 minutes with a no-obligation cash offer.
    Estimated market value
    $382,000