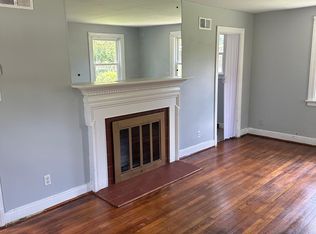
If your looking for a thoughtfully renovated house that exemplifies historic charm, this is your house. From the welcoming wrap around front porch to the incredible bay windows with built-in window seats, this home is an architectural gem. Boasting about 2,700 Sq.Ft. spread across 3 levels, this four bedroom/3.5 bath home offers incredible flexibility for home office options and a massive 3rd floor bedroom that doubles as a den/media room. The sun filled 1st floor rooms have 10 ft. ceilings, pocket doors, stained glass and ample intricately designed windows. Glass pained patio doors flank the new gas fireplace and open onto a lovely side screened porch. The modern kitchen has stainless steel appliance, granite counters and a sharp back splash. Step out on the back deck to enjoy the large fenced yard complete with newer tiered patio. The 2nd and 3rd floor have 3 amazing full baths including an in-suite primary bath that features a spacious walk-in shower and double vanity. Beautifully tucked away, there is a convenient laundry on the 2nd floor hall. Can't say enough about the sprawling 3rd floor that has cutest full bath and loads of storage.
Sold for $465,000
$465,000
2422 Lamb Ave, Richmond, VA 23222
4beds
2,384sqft
Single Family Residence
Built in 1915
6,098 Square Feet Lot
$524,500 Zestimate®
$195/sqft
$2,752 Estimated rent
Home value
$524,500
$493,000 - $561,000
$2,752/mo
Zestimate® history
Owner options
List your home for rent
$2,752/mo
Rent Zestimate®
Find your next renter with Zillow Rental Manager. Plus, with online applications, you can quickly screen prospective tenants – for free.
$2,752/mo
Rent Zestimate®
Refinance and save
$2,929/mo
Est. payment
Refinancing to a lower rate could help reduce your monthly payments and save thousands over the life of the loan.
$2,929/mo
Est. payment
Explore your selling options
Work with a Zillow partner agent
Leverage their expertise and Zillow's premium Showcase listings to get your home seen by more buyers.
Get startedList with your own agent
Get your home in front of millions of buyers by listing it on Zillow.
Learn how to do itSell it yourself
Take full control of how buyers see your home on Zillow by listing For Sale by Owner (FSBO).
List your homeWhat's special
Zillow last checked:
Listing updated:
Listed by:
George Cumming (804)334-2251,
Long & Foster REALTORS
Bought with:
Michael Hippchen, 0225240117
Nest Realty Group
Source: CVRMLS,MLS#: 2409985 Originating MLS: Central Virginia Regional MLS
Originating MLS: Central Virginia Regional MLSFacts & features
Interior
Bedrooms & bathrooms
- Bedrooms: 4
- Bathrooms: 4
- Full bathrooms: 3
- 1/2 bathrooms: 1
Primary bedroom
- Description: in suite bath/walk-in closet
- Level: Second
- Dimensions: 12.0 x 10.0
Bedroom 2
- Level: Second
- Dimensions: 14.0 x 10.0
Bedroom 3
- Description: office/bedroom
- Level: Second
- Dimensions: 0 x 0
Bedroom 4
- Description: huge for den or BR w/in suite bath
- Level: Third
- Dimensions: 0 x 0
Dining room
- Description: Bay Window
- Level: First
- Dimensions: 14.0 x 11.0
Foyer
- Description: Bay Window
- Level: First
- Dimensions: 14.0 x 11.0
Other
- Description: Tub & Shower
- Level: Second
Other
- Description: Tub & Shower
- Level: Third
Half bath
- Level: First
Kitchen
- Description: Renovated
- Level: First
- Dimensions: 16.0 x 10.0
Living room
- Description: Fireplace
- Level: First
- Dimensions: 17.0 x 13.0
Heating
- Electric, Zoned
Cooling
- Heat Pump, Zoned
Appliances
- Included: Dishwasher, Exhaust Fan, Electric Cooking, Electric Water Heater, Freezer, Disposal, Microwave, Oven, Range, Refrigerator
- Laundry: Washer Hookup, Dryer Hookup
Features
- Bay Window, Separate/Formal Dining Room, Fireplace, Granite Counters, High Ceilings, High Speed Internet, Bath in Primary Bedroom, Wired for Data, Walk-In Closet(s)
- Flooring: Carpet, Tile, Wood
- Windows: Leaded Glass
- Basement: Other,Partial,Unfinished
- Attic: Finished,Walk-up
- Number of fireplaces: 1
- Fireplace features: Gas, Insert
Interior area
- Total interior livable area: 2,384 sqft
- Finished area above ground: 2,384
Property
Parking
- Parking features: Off Street, On Street
- Has uncovered spaces: Yes
Features
- Levels: Three Or More
- Stories: 3
- Patio & porch: Front Porch, Screened, Wrap Around, Porch
- Exterior features: Porch, Storage, Shed
- Pool features: None
- Fencing: Back Yard,Fenced
Lot
- Size: 6,098 Square Feet
- Dimensions: 50 x 124
- Features: Landscaped
Details
- Parcel number: N0000543003
Construction
Type & style
- Home type: SingleFamily
- Architectural style: Victorian
- Property subtype: Single Family Residence
Materials
- Aluminum Siding, Frame
- Roof: Asphalt,Metal
Condition
- Resale
- New construction: No
- Year built: 1915
Utilities & green energy
- Sewer: Public Sewer
- Water: Public
Community & HOA
Community
- Subdivision: Norwood Park
Location
- Region: Richmond
Financial & listing details
- Price per square foot: $195/sqft
- Tax assessed value: $478,000
- Annual tax amount: $5,376
- Date on market: 8/12/2025
- Ownership: Individuals
- Ownership type: Sole Proprietor
Price history
| Date | Event | Price |
|---|---|---|
| 7/22/2024 | Sold | $465,000-5%$195/sqft |
Source:  CVRMLS #2409985 Report a problem CVRMLS #2409985 Report a problem | ||
| 6/10/2024 | Pending sale | $489,500$205/sqft |
Source:  Long & Foster Broker Feed #2409985 Report a problem Long & Foster Broker Feed #2409985 Report a problem | ||
| 5/17/2024 | Listed for sale | $489,500$205/sqft |
Source: CVRMLS #2409985 Report a problem | ||
| 5/2/2024 | Pending sale | $489,500$205/sqft |
Source: CVRMLS #2409985 Report a problem | ||
| 4/26/2024 | Listed for sale | $489,500+22.4%$205/sqft |
Source: CVRMLS #2409985 Report a problem | ||
| 12/18/2020 | Sold | $399,900$168/sqft |
Source: CVRMLS #2030977 Report a problem | ||
| 10/21/2020 | Pending sale | $399,900$168/sqft |
Source: Keller Williams Realty #2030977 Report a problem | ||
| 10/15/2020 | Listed for sale | $399,900+27%$168/sqft |
Source: Keller Williams Realty #2030977 Report a problem | ||
| 11/3/2017 | Sold | $315,000+162.5%$132/sqft |
Source: CVRMLS #1733631 Report a problem | ||
| 3/2/2017 | Sold | $120,000$50/sqft |
Source: Public Record Report a problem | ||
Public tax history
| Year | Property taxes | Tax assessment |
|---|---|---|
| 2025 | $5,976 +4.2% | $498,000 +4.2% |
| 2024 | $5,736 +6.7% | $478,000 +6.7% |
| 2023 | $5,376 | $448,000 |
| 2022 | $5,376 +40.4% | $448,000 +40.4% |
| 2021 | $3,828 +5.6% | $319,000 +5.6% |
| 2020 | $3,624 +1.3% | $302,000 +1.3% |
| 2019 | $3,576 +5.3% | $298,000 +5.3% |
| 2018 | $3,396 +116% | $283,000 +93.8% |
| 2017 | $1,572 | $146,000 +10.6% |
| 2016 | $1,572 | $132,000 +0.8% |
| 2015 | $1,572 | $131,000 |
| 2014 | $1,572 | $131,000 |
| 2013 | -- | $131,000 -3.7% |
| 2012 | -- | $136,000 -10.5% |
| 2011 | -- | $152,000 |
| 2010 | -- | $152,000 +1.2% |
| 2009 | -- | $150,200 |
| 2008 | -- | $150,200 +1.7% |
| 2007 | -- | $147,700 +6.4% |
| 2006 | -- | $138,800 +52% |
| 2005 | -- | $91,300 +7.2% |
| 2003 | -- | $85,200 +4.9% |
| 2002 | -- | $81,200 +6% |
| 2001 | $1,095 | $76,600 |
Find assessor info on the county website
Neighborhood: Northern Barton Heights
Nearby homes
- $227,4002 bd1 ba1k sqft2424 Lamb Ave, Richmond, VA 23222Off Market
- $295,0004 bd2 ba1.7k sqft2420 Lamb Ave, Richmond, VA 23222Sold
- $404,0004 bd4 ba2.8k sqft2416 Lamb Ave, Richmond, VA 23222Off Market
- $--2 bd1 ba970 sqft2419 Barton Ave #5, Richmond, VA 23222Off Market

- $--2 bd1 ba970 sqft2419 Barton Ave #3, Richmond, VA 23222Off Market
- $--2 bd1 ba970 sqft2419 Barton Ave #2, Richmond, VA 23222Off Market
- $--2 bd1 ba970 sqft2419 Barton Ave #1, Richmond, VA 23222Off Market
- $324,1002 bd1 ba970 sqft2419 Barton Ave #6, Richmond, VA 23222Off Market
Nearby schools
GreatSchools rating
- 3/10Overby-Sheppard Elementary SchoolGrades: PK-5Distance: 0.4 mi
- NAMary Scott PreschoolGrades: Distance: 1.7 mi
- 6/10John Marshall High SchoolGrades: 9-12Distance: 2.2 mi
Schools provided by the listing agent
- Elementary: Overby-Sheppard
- Middle: Henderson
- High: John Marshall
Source: CVRMLS. This data may not be complete. We recommend contacting the local school district to confirm school assignments for this home.
Get a cash offer in 3 minutes
Find out how much your home could sell for in as little as 3 minutes with a no-obligation cash offer.
Estimated market value
$524,500
Get a cash offer in 3 minutes
Find out how much your home could sell for in as little as 3 minutes with a no-obligation cash offer.
Estimated market value
$524,500
Nearby cities
Nearby neighborhoods
Nearby zip codes
Other Richmond Topics
