Step into this Somerset Village home and you'll immediately notice it's anything but average. Thoughtful details and upgrades carry throughout, including a board and batten accent wall at the entry, vaulted ceilings with a beautiful beam, and a floor-to-ceiling stone electric fireplace that creates a stunning focal point. The kitchen features quartz countertops, a spacious island, and abundant cabinetry.
The split bedroom floor plan offers a functional layout, and the primary suite features built-in shelving in both the closet and bathroom. Outside, you'll find a covered back patio with a stained wood shiplap ceiling, a welcoming front porch, and well-maintained landscaping that adds to the overall curb appeal.
This home has been meticulously maintained and it shows.
Closed
Price Unknown
2422 Lawton Dr, Columbia, MO 65202
3beds
1,522sqft
Single Family Residence
Built in 2018
8,750 Square Feet Lot
$326,200 Zestimate®
$--/sqft
$1,903 Estimated rent
Home value
$326,200
$307,000 - $346,000
$1,903/mo
Zestimate® history
Owner options
List your home for rent
$1,903/mo
Rent Zestimate®
Find your next renter with Zillow Rental Manager. Plus, with online applications, you can quickly screen prospective tenants – for free.
$1,903/mo
Rent Zestimate®
Refinance and save
Refinancing to a lower rate could help reduce your monthly payments and save thousands over the life of the loan.
Explore your selling options
Work with a Zillow partner agent
Leverage their expertise and Zillow's premium Showcase listings to get your home seen by more buyers.
Get startedList with your own agent
Get your home in front of millions of buyers by listing it on Zillow.
Learn how to do itSell it yourself
Take full control of how buyers see your home on Zillow by listing For Sale by Owner (FSBO).
List your homeWhat's special
Quartz countertopsSpacious islandWelcoming front porchAbundant cabinetry
Zillow last checked:
Listing updated:
Listed by:
Emily Baskett 573-424-9146,
Weichert, Realtors - House of Brokers
Bought with:
Dennis Jordan, 2006011452
American Jewell Realty, LLC
Source: JCMLS,MLS#: 10072684
Facts & features
Interior
Bedrooms & bathrooms
- Bedrooms: 3
- Bathrooms: 2
- Full bathrooms: 2
Primary bedroom
- Level: Main
- Area: 176 Square Feet
- Dimensions: 12.5 x 14.08
Bedroom 2
- Level: Main
- Area: 112.74 Square Feet
- Dimensions: 10.41 x 10.83
Bedroom 3
- Level: Main
- Area: 131.69 Square Feet
- Dimensions: 10.83 x 12.16
Primary bathroom
- Level: Main
- Area: 95.63 Square Feet
- Dimensions: 8.44 x 11.33
Bathroom
- Level: Main
- Area: 41.65 Square Feet
- Dimensions: 8.33 x 5
Dining room
- Level: Main
- Area: 85.03 Square Feet
- Dimensions: 10.75 x 7.91
Kitchen
- Level: Main
- Area: 129.94 Square Feet
- Dimensions: 10.91 x 11.91
Laundry
- Level: Main
Living room
- Level: Main
- Area: 337.46 Square Feet
- Dimensions: 15.58 x 21.66
Heating
- Electric, Heat Pump
Cooling
- Central Air
Appliances
- Included: Range, Dishwasher, Disposal, Microwave, Refrigerator
Features
- Walk-In Closet(s)
- Basement: None
- Has fireplace: Yes
- Fireplace features: Electric
Interior area
- Total structure area: 1,522
- Total interior livable area: 1,522 sqft
- Finished area above ground: 1,522
- Finished area below ground: 0
Property
Parking
- Total spaces: 2
- Parking features: Garage
- Garage spaces: 2
- Details: Main
Lot
- Size: 8,750 Square Feet
- Dimensions: 70 x 125
Details
- Parcel number: 173020002022.00 01
Construction
Type & style
- Home type: SingleFamily
- Architectural style: Ranch
- Property subtype: Single Family Residence
Materials
- Stone
Condition
- Year built: 2018
Details
- Builder name: Timberwood Homes
Utilities & green energy
- Sewer: Public Sewer
- Water: Public
Community & HOA
Community
- Subdivision: SOMERSET VILLAGE
Location
- Region: Columbia
Financial & listing details
- Tax assessed value: $229,800
- Annual tax amount: $2,859
- Date on market: 5/1/2026
- Listing terms: FHA,Cash,Conventional,VA Loan
Price history
| Date | Event | Price |
|---|---|---|
| 6/17/2026 | Sold | -- |
Source:  JCMLS #10072684 Report a problem JCMLS #10072684 Report a problem | ||
| 5/1/2026 | Pending sale | $325,000$214/sqft |
Source:  MMBOR #433513 Report a problem MMBOR #433513 Report a problem | ||
| 4/21/2026 | Contingent | $325,000$214/sqft |
Source: JCMLS #10072684 Report a problem | ||
| 4/17/2026 | Price change | $325,000-1.5%$214/sqft |
Source: MMBOR #433513 Report a problem | ||
| 4/2/2026 | Listed for sale | $330,000$217/sqft |
Source: MMBOR #433513 Report a problem | ||
Public tax history
| Year | Property taxes | Tax assessment |
|---|---|---|
| 2025 | -- | $43,662 +14.5% |
| 2024 | $2,668 +0.8% | $38,133 |
| 2023 | $2,647 +4.1% | $38,133 +4% |
| 2022 | $2,543 -0.2% | $36,670 |
| 2021 | $2,547 -5.8% | $36,670 |
| 2020 | $2,705 0% | $36,670 |
| 2019 | $2,705 +752% | $36,670 +757.8% |
| 2018 | $317 +1.2% | $4,275 |
| 2017 | $314 | $4,275 |
| 2016 | -- | -- |
Find assessor info on the county website
Neighborhood: 65202
Nearby homes
- $296,4003 bd2 ba1.4k sqft2500 Lawton Dr, Columbia, MO 65202Off Market
- $319,2003 bd2 ba1.5k sqft2418 Lawton Dr, Columbia, MO 65202Off Market
- $304,9003 bd2 ba1.4k sqft2423 Contessa Loop, Columbia, MO 65202Off Market
- $321,4003 bd2 ba1.5k sqft2504 Lawton Dr, Columbia, MO 65202Off Market
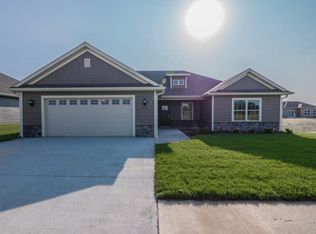
- $321,4003 bd2 ba1.6k sqft2501 Contessa Loop, Columbia, MO 65202Off Market
- $295,1003 bd2 ba1.4k sqft2414 Lawton Dr, Columbia, MO 65202Off Market
- $291,8003 bd2 ba1.5k sqft2419 Contessa Loop, Columbia, MO 65202Off Market
- $309,6003 bd2 ba1.5k sqft2505 Contessa Loop, Columbia, MO 65202Off Market
Nearby schools
GreatSchools rating
- 5/10Eliot Battle ElementaryGrades: K-5Distance: 0.2 mi
- 5/10John B. Lange Middle SchoolGrades: 6-8Distance: 4.5 mi
- 3/10Muriel Battle High SchoolGrades: 9-12Distance: 0.3 mi
Sell for more on Zillow
Get a Zillow Showcase℠ listing at no additional cost and you could sell for .
$326,200
2% more
+$6,524
With Zillow Showcase(estimated)
$332,724
- Missouri
- Boone County
- Columbia
- 65202
- 2422 Lawton Dr
Nearby cities
Nearby neighborhoods
Nearby zip codes
Other Columbia Topics
