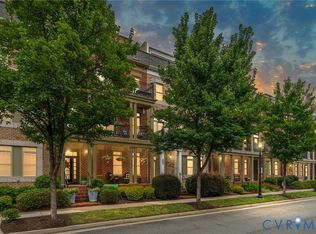
House Info Age: Built in 2014 Green Certified Home Interior Features 9 Ft + Ceilings Flooring: Hand-scraped Hickory Hardwood Floors (Floors 2-4), Ceramic Tile in Bathrooms Countertops are Honed Granite in Kitchen, Kodiak Granite and Quartz in Bathrooms Stainless Steel Appliances Custom Ceiling Fans in 6 Main Rooms Roughed-in For Elevator Extra 4ft X 4ft Closets on Each Floor HDMI and Surround Sound in 2nd Floor Living Room and 4th Floor Loft Including IR Drop Fireplaces (2): Natural Gas Spacious 4th Floor Terrace With Automated Sunsetter Shade Roomy 2 Car Garage With Coated Floor Fire Sprinklers Water Heater: Tank-less, Natural Gas Cooling : 2 Zoned Central AC Heating: 2 Zoned Forced Hot Air (Natural Gas/ Heat Pump) Bedrooms 4 Bedrooms (Dual Masters on 3rd fl. With Walk-in Custom Closets) 1st fl. Bedroom - 10ft 4in X 12ft in Master 1: 17ft 4in X 13ft 5ft Master 2: 14ft 4in X 14ft 4th fl. Bedroom: 12ft 4in X 11ft 2in Bathrooms 4 Full Bathrooms 1 Half Bathroom Living Spaces Living Room: 23ft 1in X 14ft 7in Kitchen: 16ft X 14ft 11in Dining Area: 14ft 3in X 7ft 9in Office: 10ft 5in X 9ft 6in Loft: 14ft 1in X 14ft 5in Cooking Gas Stove Top Electric Range Microwave Stainless Steel Retractable Wall-Mount Pot Filler Over the Stove Neighborhood West Broad Village, Glen Allen, Henrico County Schools Elementary School: Colonial Trail Middle School: Short Pump High School: Deep Run Community Features and Amenities HOA dues - $165/month which includes: pool / fitness center /clubhouse membership, exterior & common area maintenance and landscaping, trash & snow removal, reserves Walking trails & playground for children over 15 eateries, ACAC fitness, and many retail outlets within walking distance Whole Foods and Trader Joes grocery stores within walking distance
This property is not currently displayed as for sale or rent on Zillow. This may be different from what's on other websites or public sources.