Luxury Living on the Golf Course Awaits You!
Welcome to your dream home—a masterpiece of design and comfort nestled on an oversized golf course lot right behind Hole 3 in the highly desirable Stone River community! From the moment you arrive, the striking stone-and-brick exterior, J-swing driveway, and thoughtful details will leave you in awe.
Step inside and be captivated by the expansive open-concept floorplan, perfect for both relaxed living and lively entertaining. The deluxe kitchen is a chef’s paradise, featuring high-end Samsung appliances, gleaming quartz countertops, and stylish cabinetry. Imagine creating your favorite dishes while soaking in the beautiful golf course views just beyond your sleek metal backyard fence.
The heart of the home is the family room, boasting a stunning accent wall and seamless flow into the dining area. From here, step out onto the covered patio, equipped with a convenient gas stub, ideal for hosting BBQs or simply enjoying quiet evenings under the stars.
This 3-bedroom gem also includes a spacious media room for movie nights, a mudroom for easy organization, and thoughtful extras like window seats, pre-installed blinds, full gutters, and an impressive 8' front door that makes a statement every time you come home.
Stone River isn’t just a neighborhood—it’s a lifestyle! With community amenities and a welcoming vibe, this is your opportunity to live in style and convenience.
Don’t let this one slip away—schedule your private tour today and experience the perfect blend of luxury and comfort!
Sold
Price Unknown
2422 Llano Dr, Royse City, TX 75189
3beds
2,269sqft
Single Family Residence
Built in 2022
8,886 Square Feet Lot
$427,900 Zestimate®
$--/sqft
$2,485 Estimated rent
Home value
$427,900
$398,000 - $458,000
$2,485/mo
Zestimate® history
Owner options
List your home for rent
$2,485/mo
Rent Zestimate®
Find your next renter with Zillow Rental Manager. Plus, with online applications, you can quickly screen prospective tenants – for free.
$2,485/mo
Rent Zestimate®
Refinance and save
$300/mo
Est. payment
Refinancing to a lower rate could help reduce your monthly payments and save thousands over the life of the loan.
$300/mo
Est. payment
Explore your selling options
Work with a Zillow partner agent
Leverage their expertise and Zillow's premium Showcase listings to get your home seen by more buyers.
Get startedList with your own agent
Get your home in front of millions of buyers by listing it on Zillow.
Learn how to do itSell it yourself
Take full control of how buyers see your home on Zillow by listing For Sale by Owner (FSBO).
List your homeWhat's special
Beautiful golf course viewsStone-and-brick exteriorOversized golf course lotExpansive open-concept floorplanGleaming quartz countertopsSpacious media roomJ-swing driveway
Zillow last checked:
Listing updated:
Listed by:
Geoffrey Lyons 0720495 972-771-6970,
Regal, REALTORS 972-771-6970
Bought with:
Rachael Adams
RE/MAX Select Homes
Source: NTREIS,MLS#: 20783696
Facts & features
Interior
Bedrooms & bathrooms
- Bedrooms: 3
- Bathrooms: 3
- Full bathrooms: 3
Primary bedroom
- Features: Closet Cabinetry, Ceiling Fan(s), Dual Sinks, En Suite Bathroom, Garden Tub/Roman Tub, Separate Shower, Walk-In Closet(s)
- Level: First
- Dimensions: 17 x 21
Bedroom
- Features: Ceiling Fan(s)
- Level: First
- Dimensions: 12 x 13
Bedroom
- Features: Ceiling Fan(s)
- Level: First
- Dimensions: 12 x 18
Primary bathroom
- Features: Built-in Features
- Level: First
- Dimensions: 13 x 11
Other
- Features: Built-in Features, Garden Tub/Roman Tub
- Level: First
- Dimensions: 4 x 7
Other
- Features: Built-in Features, Garden Tub/Roman Tub
- Level: First
- Dimensions: 8 x 4
Kitchen
- Features: Breakfast Bar, Built-in Features, Eat-in Kitchen, Kitchen Island, Pantry, Pot Filler, Stone Counters
- Level: First
- Dimensions: 13 x 16
Laundry
- Features: Closet
- Level: First
- Dimensions: 6 x 8
Living room
- Features: Ceiling Fan(s)
- Level: First
- Dimensions: 17 x 17
Media room
- Level: First
- Dimensions: 13 x 12
Heating
- Central, Natural Gas
Cooling
- Central Air, Ceiling Fan(s), Electric
Appliances
- Included: Disposal
Features
- Built-in Features, Decorative/Designer Lighting Fixtures, High Speed Internet, Kitchen Island, Open Floorplan, Pantry, Cable TV, Walk-In Closet(s), Wired for Sound
- Flooring: Carpet, Ceramic Tile, Luxury Vinyl Plank
- Has basement: No
- Has fireplace: No
Interior area
- Total interior livable area: 2,269 sqft
Property
Parking
- Total spaces: 2
- Parking features: Door-Multi, Driveway, Garage Faces Front, Garage, Garage Door Opener
- Attached garage spaces: 2
- Has uncovered spaces: Yes
Features
- Levels: One
- Stories: 1
- Exterior features: Rain Gutters
- Pool features: None
- Fencing: Wood,Wrought Iron
Lot
- Size: 8,886 Square Feet
- Features: Backs to Greenbelt/Park, Interior Lot, On Golf Course, Sprinkler System
- Residential vegetation: Cleared, Grassed
Details
- Parcel number: 000000108034
Construction
Type & style
- Home type: SingleFamily
- Architectural style: Traditional,Detached
- Property subtype: Single Family Residence
Materials
- Brick, Frame, Concrete, Rock, Stone, Wood Siding
- Foundation: Concrete Perimeter, Slab
- Roof: Composition,Shingle
Condition
- Year built: 2022
Utilities & green energy
- Sewer: Public Sewer
- Water: Public
- Utilities for property: Electricity Available, Electricity Connected, Natural Gas Available, Sewer Available, Separate Meters, Water Available, Cable Available
Community & HOA
Community
- Features: Community Mailbox, Curbs
- Security: Carbon Monoxide Detector(s), Smoke Detector(s)
- Subdivision: Stone River Estates
HOA
- Has HOA: Yes
- Services included: All Facilities, Association Management, Maintenance Grounds, Maintenance Structure
- HOA fee: $300 annually
- HOA name: CMA
- HOA phone: 972-943-2828
Location
- Region: Royse City
Financial & listing details
- Tax assessed value: $449,900
- Annual tax amount: $4,923
- Date on market: 11/22/2024
- Cumulative days on market: 35 days
- Listing terms: Cash,Conventional,1031 Exchange,FHA,USDA Loan,VA Loan
- Exclusions: Chandelier in Daughter's Room
- Electric utility on property: Yes
Price history
| Date | Event | Price |
|---|---|---|
| 1/14/2025 | Sold | -- |
Source: NTREIS #20783696 Report a problem | ||
| 1/3/2025 | Pending sale | $449,900$198/sqft |
Source: NTREIS #20783696 Report a problem | ||
| 12/28/2024 | Contingent | $449,900$198/sqft |
Source: NTREIS #20783696 Report a problem | ||
| 12/5/2024 | Price change | $449,900-6.1%$198/sqft |
Source: NTREIS #20783696 Report a problem | ||
| 11/22/2024 | Listed for sale | $479,000$211/sqft |
Source: NTREIS #20783696 Report a problem | ||
| 10/13/2024 | Listing removed | $479,000$211/sqft |
Source: NTREIS #20708490 Report a problem | ||
| 9/11/2024 | Price change | $479,000-2.2%$211/sqft |
Source: NTREIS #20708490 Report a problem | ||
| 8/22/2024 | Listed for sale | $490,000+2%$216/sqft |
Source: NTREIS #20708490 Report a problem | ||
| 2/9/2023 | Sold | -- |
Source: NTREIS #20053472 Report a problem | ||
| 1/28/2023 | Pending sale | $480,199$212/sqft |
Source: NTREIS #20053472 Report a problem | ||
| 11/14/2022 | Price change | $480,199-2.8%$212/sqft |
Source: NTREIS #20053472 Report a problem | ||
| 10/24/2022 | Price change | $494,199-1%$218/sqft |
Source: NTREIS #20053472 Report a problem | ||
| 9/14/2022 | Price change | $499,199-1.2%$220/sqft |
Source: NTREIS #20053472 Report a problem | ||
| 7/12/2022 | Price change | $505,199-1.9%$223/sqft |
Source: NTREIS #20053472 Report a problem | ||
| 7/1/2022 | Price change | $515,199-2.6%$227/sqft |
Source: NTREIS #20053472 Report a problem | ||
| 6/21/2022 | Pending sale | $528,731$233/sqft |
Source: NTREIS #20053472 Report a problem | ||
| 6/1/2022 | Price change | $528,731+1%$233/sqft |
Source: NTREIS #20053472 Report a problem | ||
| 5/16/2022 | Price change | $523,731+1%$231/sqft |
Source: NTREIS #20053472 Report a problem | ||
| 5/10/2022 | Listed for sale | $518,731$229/sqft |
Source: NTREIS #20053472 Report a problem | ||
Public tax history
| Year | Property taxes | Tax assessment |
|---|---|---|
| 2025 | $7,701 -20.6% | $449,900 -3.1% |
| 2024 | $9,696 +96.9% | $464,372 +99.7% |
| 2023 | $4,923 +275% | $232,500 +314.4% |
| 2022 | $1,313 +12.5% | $56,100 +15.1% |
| 2021 | $1,168 | $48,750 |
Find assessor info on the county website
Neighborhood: 75189
Nearby homes
- $413,4004 bd2 ba2k sqft2414 Llano Dr, Royse City, TX 75189Off Market
- $508,000-- bd-- ba3k sqft2426 Llano Dr, Royse City, TX 75189Off Market
- $--4 bd3 ba3.2k sqft2418 Llano Dr, Royse City, TX 75189Sold
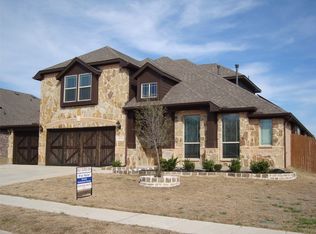
- $553,8004 bd2 ba3.4k sqft2430 Llano Dr, Royse City, TX 75189Off Market
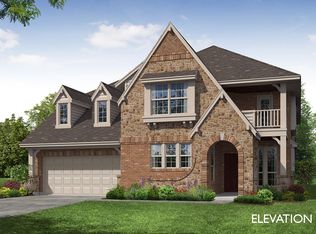
- $653,5005 bd2 ba4k sqft2427 Llano Dr, Royse City, TX 75189Off Market
- $482,5004 bd2 ba2k sqft3007 Paluxy Dr, Royse City, TX 75189Off Market
- $413,1003 bd2 ba2.2k sqft2410 Llano Dr, Royse City, TX 75189Off Market
- $608,6006 bd4 ba4.1k sqft2434 Llano Dr, Royse City, TX 75189Off Market
Nearby schools
GreatSchools rating
- 6/10W R (Bill) Fort Elementary SchoolGrades: PK-5Distance: 1.3 mi
- 4/10Royse City Middle SchoolGrades: 6-8Distance: 2.5 mi
- 5/10Royse City High SchoolGrades: 9-12Distance: 1.8 mi
Schools provided by the listing agent
- Elementary: Fort
- Middle: Ouida Baley
- High: Royse City
- District: Royse City ISD
Source: NTREIS. This data may not be complete. We recommend contacting the local school district to confirm school assignments for this home.
Get a cash offer in 3 minutes
Find out how much your home could sell for in as little as 3 minutes with a no-obligation cash offer.
Estimated market value
$427,900
Get a cash offer in 3 minutes
Find out how much your home could sell for in as little as 3 minutes with a no-obligation cash offer.
Estimated market value
$427,900
- Texas
- Rockwall County
- Royse City
- 75189
- 2422 Llano Dr
Nearby cities
Nearby neighborhoods
Nearby zip codes
Other Royse City Topics
