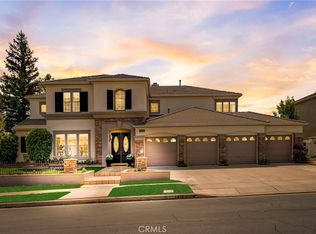
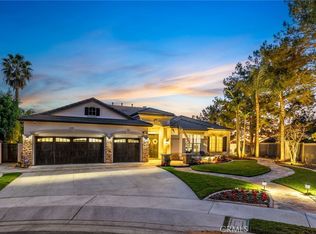
Nestled atop the prestigious Marshall Canyon Estates, this home welcomes you with a soaring 20-foot ceiling and an expansive, open floor plan. The grand entrance leads to a formal dining room flowing seamlessly into a butler's pantry, perfect for entertaining. The kitchen boasts a large island, upgraded appliances, and opens to a spacious family room and balcony. On the main level, a gracious formal living room offers breathtaking southern views. A generously sized guest suite with its own bathroom and private balcony completes this level. Upstairs, three spacious bedrooms each feature private bathrooms and walk-in closets. The master suite is a sanctuary with a large sitting area, a two-sided fireplace, and an opulent master bathroom featuring a walk-in shower and soaking tub. A substantial master closet and an additional space suitable for an office or workout area enhance the suite. Downstairs, discover a den, a game room large enough for a pool table, another bedroom, and a full bath. Outside, the resort-style backyard beckons with a sparkling pool, spa, BBQ area, and fire pit. Positioned on the view side of the street, the home offers stunning city light views from nearly every south-facing window and mountain views to the north. Located in the acclaimed Bonita Unified School District and the welcoming community of La Verne, this property promises a lifestyle of luxury and convenience for its fortunate new owners.
Sold for $2,115,000
Listing Provided by: RE/MAX TIME REALTY
Bought with: Advance Estate Realty
$2,115,000
2422 Martes, La Verne, CA 91750
5beds
5,649sqft
Single Family Residence
Built in 1999
10,217 Square Feet Lot
$2,105,500 Zestimate®
$374/sqft
$7,585 Estimated rent
Home value
$2,105,500
$1.89M - $2.34M
$7,585/mo
Zestimate® history
Owner options
List your home for rent
$7,585/mo
Rent Zestimate®
Find your next renter with Zillow Rental Manager. Plus, with online applications, you can quickly screen prospective tenants – for free.
$7,585/mo
Rent Zestimate®
Refinance and save
$13,798/mo
Est. payment
Refinancing to a lower rate could help reduce your monthly payments and save thousands over the life of the loan.
$13,798/mo
Est. payment
Explore your selling options
Work with a Zillow partner agent
Leverage their expertise and Zillow's premium Showcase listings to get your home seen by more buyers.
Get startedList with your own agent
Get your home in front of millions of buyers by listing it on Zillow.
Learn how to do itSell it yourself
Take full control of how buyers see your home on Zillow by listing For Sale by Owner (FSBO).
List your homeWhat's special
Zillow last checked:
Listing updated:
Listing Provided by:
Owen Chen DRE #02025053 owenchenrealty@gmail.com,
RE/MAX TIME REALTY
Bought with:
Hang-Ny Nguyen, DRE #02104933
Advance Estate Realty
Source: CRMLS,MLS#: CV24124148 Originating MLS: California Regional MLS
Originating MLS: California Regional MLSFacts & features
Interior
Bedrooms & bathrooms
- Bedrooms: 5
- Bathrooms: 6
- Full bathrooms: 6
- Main level bathrooms: 2
- Main level bedrooms: 1
Primary bedroom
- Features: Main Level Primary
Heating
- Central
Cooling
- Central Air
Appliances
- Laundry: Laundry Room
Features
- Attic, Main Level Primary
- Has fireplace: Yes
- Fireplace features: Living Room, Primary Bedroom
- Common walls with other units/homes: No Common Walls
Interior area
- Total interior livable area: 5,649 sqft
Property
Parking
- Total spaces: 3
- Parking features: Garage - Attached
- Attached garage spaces: 3
Features
- Levels: Three Or More
- Stories: 3
- Entry location: 2
- Has private pool: Yes
- Pool features: Private
- Has view: Yes
- View description: Mountain(s), Valley
Lot
- Size: 10,217 sqft
- Features: 2-5 Units/Acre
Details
- Parcel number: 8678072055
- Zoning: LVRSP87-19*
- Special conditions: Standard
Construction
Type & style
- Home type: SingleFamily
- Property subtype: Single Family Residence
Condition
- New construction: No
- Year built: 1999
Utilities & green energy
- Sewer: Public Sewer
- Water: Public
Community & neighborhood
Community
- Community features: Curbs, Foothills, Golf, Sidewalks
Location
- Region: La Verne
HOA & financial
HOA
- Has HOA: Yes
- HOA fee: $312 monthly
- Amenities included: Guard
- Association name: Marshall Canyon Estate
- Association phone: 855-333-5149
Other
Other facts
- Listing terms: Cash,Cash to Existing Loan,Cash to New Loan,Conventional
Price history
| Date | Event | Price |
|---|---|---|
| 6/27/2025 | Sold | $2,115,000-3.8%$374/sqft |
Source:  CRMLS #CV24124148 Report a problem CRMLS #CV24124148 Report a problem | ||
| 5/21/2025 | Pending sale | $2,199,000$389/sqft |
Source: CRMLS #CV24124148 Report a problem | ||
| 4/25/2025 | Contingent | $2,199,000$389/sqft |
Source: CRMLS #CV24124148 Report a problem | ||
| 2/24/2025 | Listed for sale | $2,199,000$389/sqft |
Source: CRMLS #CV24124148 Report a problem | ||
| 2/17/2025 | Pending sale | $2,199,000$389/sqft |
Source: CRMLS #CV24124148 Report a problem | ||
| 1/6/2025 | Listed for sale | $2,199,000+53.7%$389/sqft |
Source: CRMLS #CV24124148 Report a problem | ||
| 7/16/2019 | Sold | $1,431,000-4.6%$253/sqft |
Source:  CRMLS #CV19089190 Report a problem CRMLS #CV19089190 Report a problem | ||
| 6/24/2019 | Pending sale | $1,499,500$265/sqft |
Source: GOLDEN BEAR REALTY GROUP #CV19089190 Report a problem | ||
| 5/29/2019 | Price change | $1,499,500-1.7%$265/sqft |
Source: GOLDEN BEAR REALTY GROUP #CV19089190 Report a problem | ||
| 4/19/2019 | Listed for sale | $1,525,000-3.4%$270/sqft |
Source: GOLDEN BEAR REALTY GROUP #CV19089190 Report a problem | ||
| 1/18/2019 | Listing removed | $1,579,000$280/sqft |
Source: GOLDEN BEAR REALTY GROUP #CV18269655 Report a problem | ||
| 11/9/2018 | Listed for sale | $1,579,000+58.7%$280/sqft |
Source: GOLDEN BEAR REALTY GROUP #CV18269655 Report a problem | ||
| 7/24/2015 | Listing removed | $800 |
Source: Uloop Inc. Report a problem | ||
| 7/14/2015 | Listed for rent | $800 |
Source: Uloop Inc. Report a problem | ||
| 9/19/2002 | Sold | $995,000+41.1%$176/sqft |
Source: Public Record Report a problem | ||
| 5/13/1999 | Sold | $705,000$125/sqft |
Source: Public Record Report a problem | ||
Public tax history
| Year | Property taxes | Tax assessment |
|---|---|---|
| 2025 | $24,859 +37.8% | $1,565,003 +2% |
| 2024 | $18,038 +1.8% | $1,534,317 +2% |
| 2023 | $17,723 +1.6% | $1,504,233 +2% |
| 2022 | $17,451 +2.2% | $1,474,739 +2% |
| 2021 | $17,077 +1.5% | $1,445,824 +1% |
| 2020 | $16,833 | $1,431,000 +10.8% |
| 2019 | $16,833 +13.5% | $1,291,849 +2% |
| 2018 | $14,836 | $1,266,520 +2% |
| 2017 | $14,836 +2.1% | $1,241,687 +2% |
| 2016 | $14,529 +2.2% | $1,217,341 +1.5% |
| 2015 | $14,219 +2.7% | $1,199,057 +2% |
| 2014 | $13,849 | $1,175,571 +2.5% |
| 2012 | -- | $1,147,314 +2% |
| 2011 | -- | $1,124,819 +0.8% |
| 2010 | -- | $1,116,413 -0.2% |
| 2009 | -- | $1,119,066 +2% |
| 2008 | -- | $1,097,124 +2% |
| 2007 | -- | $1,075,612 +2% |
| 2006 | -- | $1,054,522 |
| 2005 | -- | $1,054,522 +4% |
| 2004 | -- | $1,013,576 +1.9% |
| 2003 | -- | $995,000 +33.1% |
| 2002 | -- | $747,832 +4% |
| 2000 | -- | $718,794 |
Find assessor info on the county website
Neighborhood: North La Verne Hillside
Nearby schools
GreatSchools rating
- 10/10Oak Mesa Elementary SchoolGrades: K-5Distance: 1.8 mi
- 10/10Ramona Middle SchoolGrades: 6-8Distance: 3.1 mi
- 9/10Bonita High SchoolGrades: 9-12Distance: 3.1 mi
Get a cash offer in 3 minutes
Find out how much your home could sell for in as little as 3 minutes with a no-obligation cash offer.
Estimated market value
$2,105,500
Get a cash offer in 3 minutes
Find out how much your home could sell for in as little as 3 minutes with a no-obligation cash offer.
Estimated market value
$2,105,500
Nearby cities
Nearby neighborhoods
Nearby zip codes
Other La Verne Topics
