Skip main navigation
For sale
  • Price cut: $24.9K (7/6)
    $340,000

    2422 Maufferd Ave, Houston, TX 77009

    3beds
    2,038sqft
    : 
    Loading
    Get pre-qualified
    Single Family Residence
    Built in 2017
    1,402 Square Feet Lot
    $336,900 Zestimate®
    $167/sqft
    $125/mo HOA

    What's special

    Contemporary finishesMarble countertops
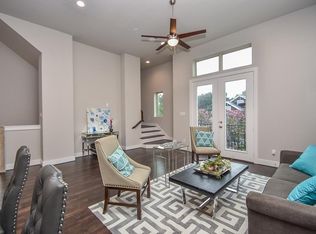
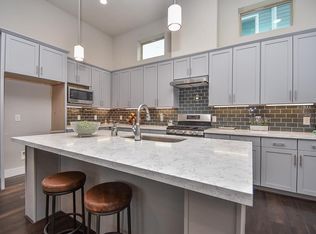
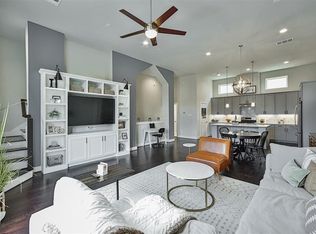
    Modern townhome built in 2017 just minutes from downtown, with major freeways only a few hundred feet away for an effortless commute. Designed for low energy consumption, this home delivers both efficiency and long-term savings. Inside, you’ll find marble countertops, contemporary finishes, and brand-new carpeting with upgraded padding for enhanced comfort. Rooftop decks offer stunning city views perfect for entertaining guests or unwinding at the end of the day. The garage is truly exceptional, featuring 14-foot ceilings that provide outstanding overhead space, a remote-controlled motorized platform rated for 600 pounds, and a motorized hoist system capable of storing up to eight bicycles. It has also been thoughtfully equipped with a dedicated electrical outlet for an electric vehicle, adding modern convenience and future ready functionality. Walking distance to parks, trails, dining, and entertainment, and zoned to Travis Elementary. This property stands out as truly one of a kind.
    33 days
    |
    221
    |
    13
    |

    Zillow last checked:

    Listing updated:

    Listed by:

    Troy Ortiz TREC #0731946 340-332-3866,

    Executive Texas Realty

    Source: HAR,MLS#: 53844824MLS Logo

    Loading...

      Facts & features

      Interior

      Bedrooms & bathrooms
      • Bedrooms: 3
      • Bathrooms: 4
      • Full bathrooms: 3
      • 1/2 bathrooms: 1
      Primary bathroom
      • Features: Primary Bath: Separate Shower, Primary Bath: Soaking Tub, Secondary Bath(s): Tub/Shower Combo
      Kitchen
      • Features: Kitchen Island, Soft Closing Cabinets, Soft Closing Drawers
      Heating
      • Natural Gas
      Cooling
      • Ceiling Fan(s), Gas
      Appliances
      • Included: Disposal, Electric Oven, Microwave, Gas Range, Dishwasher
      • Laundry: Electric Dryer Hookup, Gas Dryer Hookup, Washer Hookup
      Features
      • Balcony, High Ceilings, 1 Bedroom Down - Not Primary BR, 1 Bedroom Up, Primary Bed - 3rd Floor
      • Windows: Insulated/Low-E windows
      Interior area
      • Total structure area: 2,038
      • Total interior livable area: 2,038 sqft

      Property

      Parking
      • Total spaces: 2
      • Parking features: Attached, Oversized
      • Attached garage spaces: 2
      Features
      • Stories: 4
      • Patio & porch: Covered
      • Exterior features: Balcony
      Lot
      • Size: 1,402 Square Feet
      • Features: Other, 0 Up To 1/4 Acre
      Details
      • Parcel number: 1364800010007

      Construction

      Type & style
      • Home type: SingleFamily
      • Architectural style: Contemporary
      • Property subtype: Single Family Residence
      Materials
      • Blown-In Insulation, Cement Siding, Stucco
      • Foundation: Slab on Builders Pier
      • Roof: Composition
      Condition
      • New construction: No
      • Year built: 2017

      Utilities & green energy

      • Sewer: Public Sewer
      • Water: Public
      Green energy
      • Energy efficient items: Attic Vents, Thermostat, Lighting

      Community & HOA

      Community
      • Subdivision: Keystone Villas/Wrightwood
      HOA
      • Has HOA: Yes
      • Amenities included: Dog Park
      • HOA fee: $1,500 annually
      Location
      • Region: Houston

      Financial & listing details

      • Price per square foot: $167/sqft
      • Tax assessed value: $483,033
      • Annual tax amount: $10,266
      • Date on market: 6/6/2026
      • Road surface type: Asphalt

        Estimated market value

        $336,900

        $320,000 - $354,000

        $3,116/mo

        Price history

        DateEventPrice
        7/6/2026Price change$340,000-6.8%$167/sqft
        Source: HAR #53844824 Report a problem
        6/29/2026Price change$364,900-5.2%$179/sqft
        Source: HAR #53844824 Report a problem
        5/28/2026Price change$384,900-3.7%$189/sqft
        Source: HAR #42848311 Report a problem
        5/5/2026Price change$399,500-4.7%$196/sqft
        Source: HAR #42848311 Report a problem
        4/18/2026Price change$419,000-1.4%$206/sqft
        Source: HAR #42848311 Report a problem
        3/26/2026Price change$425,000-3.4%$209/sqft
        Source: HAR #42848311 Report a problem
        2/20/2026Listed for sale$440,000-2.1%$216/sqft
        Source: HAR #42848311 Report a problem
        12/30/2025Listing removed$449,500$221/sqft
        Source: HAR #34291955 Report a problem
        7/29/2025Price change$449,500-3.3%$221/sqft
        Source: HAR #34291955 Report a problem
        7/10/2025Listed for sale$465,000$228/sqft
        Source: HAR #34291955 Report a problem
        3/20/2018Sold--
        Source: Agent Provided Report a problem

        Public tax history

        YearProperty taxesTax assessment
        2025$6,997 -5.1%$483,033 -1.7%
        2024$7,372 -23.5%$491,451 +2.7%
        2023$9,637 +2%$478,310 +11.5%
        2022$9,445 $428,970 +6.1%
        2021-- $404,453 +8%
        2020$8,988 +1.9%$374,574 +2.8%
        2019$8,820 +353.1%$364,214 -5.1%
        2018$1,947 $383,639 +397.9%
        2017$1,947 -1.3%$77,055 -1.2%
        2016$1,972 $78,000

        Find assessor info on the county website

        Monthly payment

        Est. payment

        Payment breakdown

        Explore the cost of this home by adjusting the details. Changes won't be saved.
        All calculations are estimates and provided by Zillow, Inc. for informational purposes only. Actual amounts may vary.
        HOA fees may include property taxes on listings classified as Co-Ops. Contact the listing agent and/or owner for fee details.
        Mortgage interest rates are dependent on a number of factors, including credit score, down payment, and repayment length. Interest rate data provided by Zillow Group Marketplace, Inc. as of 1/1/1970 from various mortgage lenders with which we have lead or other similar arrangements; the Estimated Payment is an average of those rates.
        See how much you could borrow to make a competitive offer.

        Climate risks

        Neighborhood: Greater Heights

        Getting around

        58 / 100
        Somewhat Walkable
        57 / 100
        Good Transit
        71 / 100
        Very Bikeable

        Nearby schools

        GreatSchools rating
        Schools provided by the listing agent
        • Elementary: Travis Elementary School (Houston)
        • Middle: Hogg Middle School (Houston)
        • High: Heights High School

        Source: HAR. This data may not be complete. We recommend contacting the local school district to confirm school assignments for this home.

        A local agent can set up tours, give advice and negotiate with sellers.

        Browse local experts

        Similar homes

        Skip to the end of the carouselSkip to the beginning of the carousel