Nestled in the Newport Riviera Neighborhood, just a short walk to the trails of the stunning Upper Back Bay, this home offers a blend of charm and warmth through the community built around it. The home features 3 bedroom 3 full bath. The spacious upstairs primary bedroom connecting to the full bathroom, just down the hall is the second bedroom as well as a full bathroom with a bathtub. The third bedroom is downstairs with an adjacent full bathroom. This model is unique in that a fourth bedroom could be added. The living room welcomes you into the home with it's vaulted ceilings and gas fireplace. The immense living room windows above allowing light to beam in. Ceiling fans creating a breeze in the living room as well as all bedrooms. This home has solar power saving on cost. The remodeled kitchen offers a perfect place for entertaining with its spacious free-flow plan to the dining room and breakfast counter/bar seating brightly lit with its recessed lighting. Added shaker cabinets and drawers are ideal for storage. Upgraded appliances include a gas stove and oven, dishwasher ,refrigerator, and built in wine fridge. Two separate sliding glass doors leading to the sun-soaked backyard landscaped with pavement and turf. Back gate opens up to a spacious greenbelt. This home features solar panels. Just a few steps away is Newport Rivera clubhouse pavilion which features a junior Olympic sized swimming pool, jacuzzi, outdoor gas barbecue, two tennis/pickleball courts, gym, and game rooms. Don't miss out on the opportunity to live in Newport Riviera! Schedule your tour today!
Sold for $1,247,000
Listed by: Coldwell Banker-Campbell Rltrs • Missy Finlay • Contact: 714-960-6384
Bought with: Compass
$1,247,000
2422 Miseno Way, Costa Mesa, CA 92627
3beds
1,643sqft
Single Family Residence
Built in 1964
1,766 Square Feet Lot
$1,470,700 Zestimate®
$759/sqft
$7,010 Estimated rent
Home value
$1,470,700
$1.35M - $1.60M
$7,010/mo
Zestimate® history
Owner options
List your home for rent
$7,010/mo
Rent Zestimate®
Find your next renter with Zillow Rental Manager. Plus, with online applications, you can quickly screen prospective tenants – for free.
$7,010/mo
Rent Zestimate®
Refinance and save
$8,255/mo
Est. payment
Refinancing to a lower rate could help reduce your monthly payments and save thousands over the life of the loan.
$8,255/mo
Est. payment
Explore your selling options
Work with a Zillow partner agent
Leverage their expertise and Zillow's premium Showcase listings to get your home seen by more buyers.
Get startedList with your own agent
Get your home in front of millions of buyers by listing it on Zillow.
Learn how to do itSell it yourself
Take full control of how buyers see your home on Zillow by listing For Sale by Owner (FSBO).
List your homeWhat's special
Gas fireplaceSun-soaked backyardFree-flow planGas stove and ovenSpacious upstairs primary bedroomSpacious greenbeltBuilt in wine fridge
Zillow last checked:
Listing updated:
Listed by:
Missy Finlay DRE #01976954 949-689-7086,
Coldwell Banker-Campbell Rltrs,
Robert Marroche DRE #01406209 714-292-6681,
Coldwell Banker-Campbell Rltrs
Bought with:
Anthony Anaya, DRE #02186848
Compass
Source: CRMLS,MLS#: OC25058751 Originating MLS: California Regional MLS
Originating MLS: California Regional MLSFacts & features
Interior
Bedrooms & bathrooms
- Bedrooms: 3
- Bathrooms: 3
- Full bathrooms: 3
- Main level bathrooms: 1
- Main level bedrooms: 1
Rooms
- Room types: Bedroom, Entry/Foyer, Kitchen, Living Room, Primary Bathroom, Primary Bedroom, Other, Dining Room
Bedroom
- Features: Bedroom on Main Level
Bathroom
- Features: Bathroom Exhaust Fan, Bathtub, Closet, Full Bath on Main Level, Linen Closet, Remodeled, Separate Shower, Tub Shower
Kitchen
- Features: Pots & Pan Drawers, Remodeled, Self-closing Cabinet Doors, Self-closing Drawers, Updated Kitchen
Heating
- Central, Fireplace(s), Solar
Cooling
- Central Air
Appliances
- Included: Dishwasher, Gas Cooktop, Gas Oven, Gas Range, Gas Water Heater, Microwave, Refrigerator, Range Hood, Vented Exhaust Fan, Water To Refrigerator, Water Heater, Warming Drawer, Dryer, Washer
- Laundry: In Garage
Features
- Breakfast Bar, Ceiling Fan(s), Separate/Formal Dining Room, High Ceilings, Pantry, Recessed Lighting, Storage, Unfurnished, Bedroom on Main Level
- Flooring: Bamboo, Vinyl, Wood
- Doors: Insulated Doors, Sliding Doors
- Has fireplace: Yes
- Fireplace features: Gas, Living Room
- Common walls with other units/homes: 2+ Common Walls
Interior area
- Total interior livable area: 1,643 sqft
Property
Parking
- Total spaces: 3
- Parking features: Garage Faces Front, Garage, Garage Door Opener, No Driveway, Permit Required, One Space, On Street
- Attached garage spaces: 2
- Uncovered spaces: 1
Accessibility
- Accessibility features: Parking
Features
- Levels: Two
- Stories: 2
- Entry location: 1
- Patio & porch: Brick, Wood
- Pool features: Community, Gas Heat, See Remarks, Association
- Has spa: Yes
- Spa features: Association, Community, Heated, In Ground
- Fencing: Block
- Has view: Yes
- View description: Park/Greenbelt, Neighborhood
Lot
- Size: 1,766 Square Feet
- Features: Close to Clubhouse, Greenbelt, Sprinklers In Front, Landscaped, Yard
Details
- Parcel number: 43914316
- Special conditions: Standard
Construction
Type & style
- Home type: SingleFamily
- Architectural style: Bungalow
- Property subtype: Single Family Residence
- Attached to another structure: Yes
Materials
- Stucco, Wood Siding
- Foundation: Slab
- Roof: Flat,Fire Proof,Shingle
Condition
- Repairs Cosmetic,Updated/Remodeled
- New construction: No
- Year built: 1964
Utilities & green energy
- Electric: 220 Volts
- Sewer: Public Sewer, Sewer Tap Paid
- Water: Public
- Utilities for property: Cable Available, Electricity Connected, Natural Gas Connected, Sewer Connected, Water Connected
Community & HOA
Community
- Features: Biking, Curbs, Street Lights, Pool
- Security: Carbon Monoxide Detector(s), Fire Detection System, Smoke Detector(s)
- Subdivision: Newport Riviera (Ennr)
HOA
- Has HOA: Yes
- Amenities included: Billiard Room, Clubhouse, Fitness Center, Game Room, Meeting Room, Meeting/Banquet/Party Room, Outdoor Cooking Area, Barbecue, Picnic Area, Pickleball, Pool, Spa/Hot Tub, Tennis Court(s)
- HOA fee: $415 monthly
- HOA name: Back bay gardens
- HOA phone: 949-900-2668
Location
- Region: Costa Mesa
Financial & listing details
- Price per square foot: $759/sqft
- Tax assessed value: $329,727
- Annual tax amount: $4,262
- Date on market: 3/20/2025
- Cumulative days on market: 28 days
- Listing terms: Cash to New Loan,Conventional
- Inclusions: Appliances
- Exclusions: Freezer in garage
- Road surface type: Paved
Price history
| Date | Event | Price |
|---|---|---|
| 6/3/2025 | Sold | $1,247,000-1.7%$759/sqft |
Source:  CRMLS #OC25058751 Report a problem CRMLS #OC25058751 Report a problem | ||
| 5/17/2025 | Pending sale | $1,269,000$772/sqft |
Source: CRMLS #OC25058751 Report a problem | ||
| 4/17/2025 | Contingent | $1,269,000$772/sqft |
Source: CRMLS #OC25058751 Report a problem | ||
| 3/21/2025 | Listed for sale | $1,269,000+62.7%$772/sqft |
Source: CRMLS #OC25058751 Report a problem | ||
| 3/24/2021 | Listing removed | -- |
Source: Owner Report a problem | ||
| 3/31/2020 | Listing removed | $780,000$475/sqft |
Source: Owner Report a problem | ||
| 3/28/2020 | Listed for sale | $780,000+302.1%$475/sqft |
Source: Owner Report a problem | ||
| 2/1/1994 | Sold | $194,000$118/sqft |
Source: Public Record Report a problem | ||
Public tax history
| Year | Property taxes | Tax assessment |
|---|---|---|
| 2025 | $4,262 +11.1% | $329,727 +2% |
| 2024 | $3,836 +2.4% | $323,262 +2% |
| 2023 | $3,746 +2.3% | $316,924 +2% |
| 2022 | $3,663 +2.1% | $310,710 +2% |
| 2021 | $3,586 +1% | $304,618 +1% |
| 2020 | $3,552 | $301,495 +2% |
| 2019 | $3,552 +1.9% | $295,584 +2% |
| 2018 | $3,485 +3.7% | $289,789 +2% |
| 2017 | $3,360 | $284,107 +2% |
| 2016 | $3,360 +2.2% | $278,537 +1.5% |
| 2015 | $3,286 +3.5% | $274,354 +2% |
| 2014 | $3,174 | $268,980 +0.5% |
| 2013 | -- | $267,765 +2% |
| 2012 | -- | $262,515 +2% |
| 2011 | -- | $257,368 +0.8% |
| 2010 | -- | $255,445 -0.2% |
| 2009 | -- | $256,053 +2% |
| 2008 | -- | $251,033 +2% |
| 2007 | -- | $246,111 +2% |
| 2006 | -- | $241,286 +2% |
| 2005 | -- | $236,555 +2% |
| 2004 | -- | $231,917 +1.9% |
| 2003 | -- | $227,667 +2% |
| 2002 | -- | $223,203 +2% |
| 2001 | $2,272 +2.7% | $218,827 +2% |
| 2000 | $2,213 | $214,537 |
Find assessor info on the county website
Neighborhood: 92627
Nearby homes
- $1,207,8003 bd3 ba1.6k sqft2424 Miseno Way, Costa Mesa, CA 92627Off Market
- $1,243,8003 bd3 ba1.6k sqft2420 Miseno Way, Costa Mesa, CA 92627Off Market
- $1,217,4003 bd3 ba1.6k sqft365 Riviera Dr, Costa Mesa, CA 92627Off Market
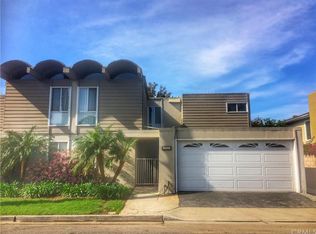
- $1,282,6004 bd2 ba2k sqft2421 Miseno Way, Costa Mesa, CA 92627Off Market
- $1,321,3004 bd2 ba2k sqft2419 Miseno Way, Costa Mesa, CA 92627Off Market
- $1,098,1003 bd3 ba1.6k sqft2426 Miseno Way, Costa Mesa, CA 92627Off Market
- $1,300,0004 bd3 ba2k sqft2423 Miseno Way, Costa Mesa, CA 92627Sold
- $1,284,7003 bd3 ba1.6k sqft367 Riviera Dr, Costa Mesa, CA 92627Off Market
Nearby schools
GreatSchools rating
- 8/10Heinz Kaiser Elementary SchoolGrades: 3-6Distance: 0.7 mi
- 9/10Horace Ensign Intermediate SchoolGrades: 7-8Distance: 2.6 mi
- 9/10Newport Harbor High SchoolGrades: 9-12Distance: 2.3 mi
Schools provided by the listing agent
- Elementary: Woodland
- Middle: Ensign
- High: Newport Harbor
Source: CRMLS. This data may not be complete. We recommend contacting the local school district to confirm school assignments for this home.
Get a cash offer in 3 minutes
Find out how much your home could sell for in as little as 3 minutes with a no-obligation cash offer.
Estimated market value
$1,470,700
Get a cash offer in 3 minutes
Find out how much your home could sell for in as little as 3 minutes with a no-obligation cash offer.
Estimated market value
$1,470,700
- California
- Orange County
- Costa Mesa
- 92627
- 2422 Miseno Way
Nearby cities
Nearby zip codes
Other Costa Mesa Topics
