Skip main navigation
Sold for $700,000
  • $700,000

    2422 N 39 Street, Phoenix, AZ 85008

    4beds
    2baths
    2,256sqft
    Single Family Residence
    Built in 1955
    7,719 Square Feet Lot
    $694,300 Zestimate®
    $310/sqft
    $3,362 Estimated rent

    Home value

    $694,300

    $653,000 - $743,000

    $3,362/mo

    Zestimate® history
    Loading
    Loading...

    Owner options

    List your home for rent

    $3,362/mo

    Rent Zestimate®

    Find your next renter with Zillow Rental Manager. Plus, with online applications, you can quickly screen prospective tenants – for free.

    Learn more

    $3,362/mo

    Rent Zestimate®

    Refinance and save

    $3,975/mo

    Est. payment

    Refinancing to a lower rate could help reduce your monthly payments and save thousands over the life of the loan.

    See today's rates

    $3,975/mo

    Est. payment

    Explore your selling options

    Work with a Zillow partner agent

    Leverage their expertise and Zillow's premium Showcase listings to get your home seen by more buyers.

    Get started

    List with your own agent

    Get your home in front of millions of buyers by listing it on Zillow.

    Learn how to do it

    Sell it yourself

    Take full control of how buyers see your home on Zillow by listing For Sale by Owner (FSBO).

    List your home

    What's special

    Raised garden bedsOwned tesla solar systemLush treesModern amenitiesSpacious islandElegant dining roomSerene street
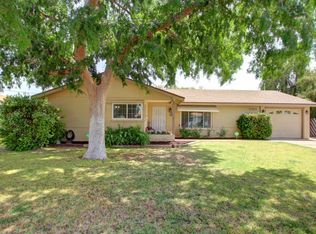
    Welcome to 2422, a charming and spacious light-filled 1950s ranch nestled on a serene street in the popular Arcadia Lite neighborhood. This meticulously renovated property offers a perfect blend of comfort, style, and modern amenities. The home boasts expansive living areas, including a welcoming living room/foyer, elegant dining room, family room that opens to the backyard, and a beautifully appointed kitchen, creating the perfect setting for gatherings and relaxation. Discover three bedrooms and two baths conveniently located off the living room, with an additional guest bedroom adjacent to the family room, providing ample space for comfortable living and hosting guests. Enjoy the peace of mind that comes with new wiring throughout the house, enhanced insulation, dual-pane windows, and dual zone HVAC (the newest unit was added in 2021), ensuring efficiency and comfort in every season. Additionally, benefit from an owned Tesla Solar system with three Powerwall battery backups, offering sustainable energy solutions and significantly reduced electricity bills. The kitchen is impressive by any standard. Featuring a spacious island with quartz countertop, new stainless steel appliances, a convenient pot filler, and a pantry for extra storage. Step into the backyard retreat, where a luxurious Bullfrog hot tub awaits amidst a landscape of lush trees, shrubs, and vines. Discover raised garden beds for cultivating your favorite plants, a large Tuff shed for extra storage needs, and a serene grassy area for outdoor activities and relaxation. This address offers a prime location with easy access to shopping, dining, and entertainment.

    Zillow last checked:

    Listing updated:

    Listed by:

    Don K Mertes 602-919-8471,

    HomeSmart

    Bought with:

    Brett M Williams, SA709616000

    Real Broker

    Source: ARMLS,MLS#: 6687022MLS Logo

    Facts & features

    Interior

    Bedrooms & bathrooms
    • Bedrooms: 4
    • Bathrooms: 2
    Heating
    • Natural Gas
    Cooling
    • HVAC SEER Rating, Central Air, Ceiling Fan(s)
    Appliances
    • Included: Dryer, Washer, Refrigerator, Dishwasher, Disposal, Gas Range, Gas Oven
    • Laundry: Inside
    Features
    • Non-laminate Counter, High Speed Internet, Eat-in Kitchen, Breakfast Bar, Kitchen Island, Full Bth Master Bdrm
    • Flooring: Tile
    • Windows: Low Emissivity Windows, Solar Screens, Double Pane Windows
    • Has basement: No
    • Has fireplace: No
    Interior area
    • Total structure area: 2,256
    • Total interior livable area: 2,256 sqft

    Property

    Parking
    • Total spaces: 5
    • Parking features: Carport, Open
    • Carport spaces: 1
    • Uncovered spaces: 4
    Features
    • Stories: 1
    • Patio & porch: Covered, Patio
    • Exterior features: Storage
    • Pool features: None
    • Has spa: Yes
    • Spa features: Above Ground, Heated, Private
    • Fencing: Block
    Lot
    • Size: 7,719 sqft
    • Features: Sprinklers In Rear, Sprinklers In Front, Desert Front, Grass Back, Auto Timer H2O Front, Auto Timer H2O Back
    Details
    • Parcel number: 12008142

    Construction

    Type & style
    • Home type: SingleFamily
    • Architectural style: Ranch
    • Property subtype: Single Family Residence
    Materials
    • Spray Foam Insulation, Blown Cellulose, Painted, Block
    • Roof: Composition
    Condition
    • Year built: 1955

    Utilities & green energy

    • Sewer: Public Sewer
    • Water: City Water
    Green energy
    • Energy efficient items: Solar Panels, Multi-Zones

    Community & neighborhood

    Location
    • Region: Phoenix
    • Subdivision: North East Village 3

    Other

    Other facts
    • Listing terms: Cash,Conventional,FHA,VA Loan
    • Ownership: Fee Simple

    Price history

    DateEventPrice
    4/16/2024Sold$700,000+0%$310/sqft
    Source: ARMLS #6687022 Report a problem
    4/9/2024Pending sale$699,800$310/sqft
    Source: ARMLS #6687022 Report a problem
    4/9/2024Listed for sale$699,800$310/sqft
    Source: HomeSmart #6687022 Report a problem
    4/7/2024Contingent$699,800$310/sqft
    Source: HomeSmart #6687022 Report a problem
    4/5/2024Listed for sale$699,800+149.9%$310/sqft
    Source: ARMLS #6687022 Report a problem
    1/28/2016Sold$280,000-3.1%$124/sqft
    Source: ARMLS #5375344 Report a problem
    1/3/2016Pending sale$289,000$128/sqft
    Source: Realty Executives Phoenix #5375344 Report a problem
    12/22/2015Listed for sale$289,000+23.2%$128/sqft
    Source: Realty Executives #5375344 Report a problem
    11/22/2004Sold$234,500+55.9%$104/sqft
    Source: Public Record Report a problem
    6/4/2004Sold$150,385$67/sqft
    Source: Public Record Report a problem

    Public tax history

    YearProperty taxesTax assessment
    2025$2,123 +4%$42,770 -6.2%
    2024$2,041 +1.2%$45,600 +182.9%
    2023$2,017 +4.4%$16,118 -46%
    2022$1,931 -1%$29,860 +0.2%
    2021$1,951 +0.6%$29,800 +19.1%
    2020$1,940 +2.2%$25,020 +6.4%
    2019$1,898 $23,510 +18.6%
    2018$1,898 +4.3%$19,820 -2.2%
    2017$1,820 +11.9%$20,270 -4.3%
    2016$1,627 +13.3%$21,180 +20.5%
    2015$1,436 $17,570 +30.6%
    2014-- $13,450 +43.5%
    2013-- $9,370
    2012-- $9,370 -18.2%
    2011-- $11,460 -12.6%
    2010-- $13,110 -40.7%
    2009-- $22,100 -5.8%
    2008-- $23,450 +16.7%
    2007-- $20,100 +48.3%
    2006-- $13,550
    2005-- $13,550 +16.3%
    2004-- $11,650
    2003-- $11,650 +34.7%
    2002-- $8,650

    Find assessor info on the county website

    Neighborhood: Camelback East

    Nearby schools

    GreatSchools rating
    Schools provided by the listing agent
    • Elementary: Creighton Elementary School
    • Middle: Creighton Elementary School
    • High: Camelback High School
    • District: Creighton Elementary District

    Source: ARMLS. This data may not be complete. We recommend contacting the local school district to confirm school assignments for this home.

    Get a cash offer in 3 minutes
    Find out how much your home could sell for in as little as 3 minutes with a no-obligation cash offer.
    Estimated market value
    $694,300
    Get a cash offer in 3 minutes
    Find out how much your home could sell for in as little as 3 minutes with a no-obligation cash offer.
    Estimated market value
    $694,300