Skip main navigation
Sold for $684,000
  • $684,000

    2422 Washington Street, Denver, CO 80205

    2beds
    1,358sqft
    Townhouse
    Built in 2015
    711 Square Feet Lot
    $633,200 Zestimate®
    $504/sqft
    $2,975 Estimated rent

    Home value

    $633,200

    $602,000 - $665,000

    $2,975/mo

    Zestimate® history
    Loading
    Loading...

    Owner options

    List your home for rent

    $2,975/mo

    Rent Zestimate®

    Find your next renter with Zillow Rental Manager. Plus, with online applications, you can quickly screen prospective tenants – for free.

    Learn more

    $2,975/mo

    Rent Zestimate®

    Refinance and save

    $4,209/mo

    Est. payment

    Refinancing to a lower rate could help reduce your monthly payments and save thousands over the life of the loan.

    See today's rates

    $4,209/mo

    Est. payment

    Explore your selling options

    Work with a Zillow partner agent

    Leverage their expertise and Zillow's premium Showcase listings to get your home seen by more buyers.

    Get started

    List with your own agent

    Get your home in front of millions of buyers by listing it on Zillow.

    Learn how to do it

    Sell it yourself

    Take full control of how buyers see your home on Zillow by listing For Sale by Owner (FSBO).

    List your home

    What's special

    Granite fireplace surroundMountain viewsMountain rangeHistoric five pointsPrivate courtyardAmple storageRooftop deck
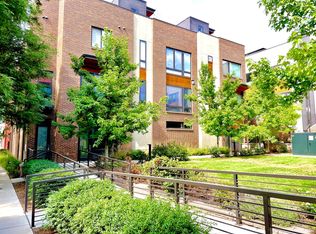
    Welcome to this rare end-unit townhouse with incredible city and mountain views in the historic Five Points and just blocks from the popular RINO neighborhood. Sitting just off tree lined streets and two short blocks from the Welton Street Corridor, you’ll enjoy the private courtyard, excellent walkability, and easy light rail access. Offering gorgeous high-end upgrades, you enter to wood floors that continue throughout the main level. Open and airy, you’ll find tasteful contemporary finishes, including custom lighting, window coverings, and a beautiful floor-to-ceiling stone and granite fireplace surround. The gourmet kitchen features stainless steel Kitchen Aid appliances and includes a 5-burner gas range. A powder bath off of the kitchen is convenient for guests. Upstairs finds the guest room, 3/4 guest bath, primary suite with primary bath. The guest room could easily accommodate a queen bed or may be used as a home office. You'll find the full-sized washer & dryer at the top of the stair landing (both are included). The primary suite is generous in size, offers two separate closets, and has the attached primary bath with large dual-vanity, walk-in shower, and ample storage. Continue up a short flight of stairs to the rooftop deck with stunning views of downtown Denver and the mountain range. The attached two-car garage is complete with additional depth and under-stair storage. Just a few blocks from popular restaurants and the RTD stop, this is Metro Denver living at it's finest!

    Zillow last checked:

    Listing updated:

    Listed by:

    Keith Rosenhagen 303-520-5976 keith@rosenhagenteam.com,

    Rosenhagen Real Estate Professionals,

    Lisa Rosenhagen 303-520-5106,

    Rosenhagen Real Estate Professionals

    Bought with:

    Charles Colver, 100057065

    LUX Real Estate Company ERA Powered

    Source: REcolorado as distributed by MLS GRID,MLS#: 2261723MLS Logo

    Facts & features

    Interior

    Bedrooms & bathrooms
    • Bedrooms: 2
    • Bathrooms: 3
    • 3/4 bathrooms: 2
    • 1/2 bathrooms: 1
    • Main level bathrooms: 1
    Primary bedroom
    • Level: Upper
    Bedroom
    • Level: Upper
    Primary bathroom
    • Level: Upper
    Bathroom
    • Level: Upper
    Bathroom
    • Level: Main
    Dining room
    • Level: Main
    Kitchen
    • Level: Main
    Laundry
    • Level: Upper
    Living room
    • Level: Main
    Heating
    • Forced Air, Natural Gas
    Cooling
    • Central Air
    Appliances
    • Included: Dishwasher, Disposal, Dryer, Microwave, Oven, Range, Refrigerator, Self Cleaning Oven, Washer
    Features
    • Ceiling Fan(s), Primary Suite, Quartz Counters
    • Flooring: Carpet, Tile, Wood
    • Has basement: No
    • Number of fireplaces: 1
    • Fireplace features: Gas, Living Room
    • Common walls with other units/homes: End Unit
    Interior area
    • Total structure area: 1,358
    • Total interior livable area: 1,358 sqft
    • Finished area above ground: 1,358

    Property

    Parking
    • Total spaces: 2
    • Parking features: Garage - Attached
    • Attached garage spaces: 2
    Features
    • Levels: Three Or More
    • Entry location: Courtyard
    • Exterior features: Balcony
    • Has view: Yes
    • View description: City, Mountain(s)
    Lot
    • Size: 711 Square Feet
    Details
    • Parcel number: 235209056
    • Zoning: C-MX-5
    • Special conditions: Standard

    Construction

    Type & style
    • Home type: Townhouse
    • Property subtype: Townhouse
    • Attached to another structure: Yes
    Materials
    • Brick
    • Roof: Rolled/Hot Mop
    Condition
    • Year built: 2015

    Utilities & green energy

    • Sewer: Public Sewer
    • Water: Public

    Community & HOA

    Community
    • Subdivision: Five Points
    HOA
    • Has HOA: Yes
    • HOA fee: $260 monthly
    • HOA name: The Brownstones at King Stroud Court Homeowners As
    • HOA phone: 720-904-6904
    Location
    • Region: Denver

    Financial & listing details

    • Price per square foot: $504/sqft
    • Tax assessed value: $725,300
    • Annual tax amount: $3,096
    • Date on market: 1/5/2024
    • Listing terms: Cash,Conventional,FHA,VA Loan
    • Exclusions: Staging Furniture And Items
    • Ownership: Individual

    Price history

    DateEventPrice
    2/26/2024Sold$684,000-0.9%$504/sqft
    Source: REcolorado as distributed by MLS GRID #2261723 Report a problem
    2/5/2024Pending sale$689,900$508/sqft
    Source: REcolorado as distributed by MLS GRID #2261723 Report a problem
    1/29/2024Price change$689,900-1.4%$508/sqft
    Source: REcolorado as distributed by MLS GRID #2261723 Report a problem
    1/5/2024Listed for sale$700,000+23.9%$515/sqft
    Source: REcolorado as distributed by MLS GRID #2261723 Report a problem
    3/19/2020Sold$565,000$416/sqft
    Source: Public Record Report a problem
    2/17/2020Pending sale$565,000$416/sqft
    Source: The Denver 100 Llc #3081166 Report a problem
    2/5/2020Listed for sale$565,000+17.6%$416/sqft
    Source: The Denver 100 Llc #3081166 Report a problem
    11/14/2016Sold$480,311$354/sqft
    Source: Public Record Report a problem

    Public tax history

    YearProperty taxesTax assessment
    2024$3,480 +12.4%$44,910 -6.5%
    2023$3,096 +3.6%$48,050 +23.4%
    2022$2,989 +13.8%$38,930 -2.8%
    2021$2,626 +2.9%$40,060 +13.2%
    2020$2,552 -5.4%$35,386 -0.7%
    2019$2,698 $35,633 +2.2%
    2018$2,698 +0.3%$34,870
    2017$2,690 $34,870
    Find assessor info on the county website

    Neighborhood: Five Points

    Nearby schools

    GreatSchools rating
    Schools provided by the listing agent
    • Elementary: Wyatt
    • Middle: Whittier E-8
    • High: Manual
    • District: Denver 1

    Source: REcolorado as distributed by MLS GRID. This data may not be complete. We recommend contacting the local school district to confirm school assignments for this home.

    Get a cash offer in 3 minutes
    Find out how much your home could sell for in as little as 3 minutes with a no-obligation cash offer.
    Estimated market value
    $633,200
    Get a cash offer in 3 minutes
    Find out how much your home could sell for in as little as 3 minutes with a no-obligation cash offer.
    Estimated market value
    $633,200