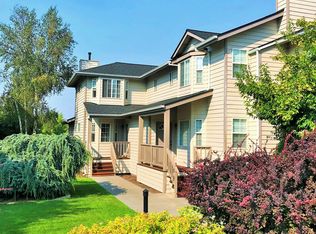
10 unit complex in the heart of Bend's medical community. Family developed, owned and operated. First time on the market.
Two 5 unit buildings on separate tax lots. 8 2 bedroom 2 bath townhomes with attached garages and 2 1 bed 1 bath units.
Custom designed and built in 1992. Beautiful property immaculately maintained. 100% occupied with upside in the rents. 5.1% cap rate.
Spectacular location 2 minute drive from St. Charles.
Active
$2,585,000
2422 NE Conners Ave, Bend, OR 97701
--beds
0baths
12,314sqft
Multi Family, Townhouse
Built in 1992
0.56 Acres Lot
$2,376,600 Zestimate®
$210/sqft
$-- HOA
What's special
Attached garages
- 127 days
- 87
- 6
Zillow last checked:
Listing updated:
Listed by:
Compass Commercial Real Estate 541-383-2444
Source: Oregon Datashare,MLS#: 220221234
Facts & features
Interior
Bedrooms & bathrooms
- Bathrooms: 0
Heating
- Electric, Forced Air, Natural Gas
Cooling
- None
Appliances
- Included: Dishwasher, Disposal, Dryer, Range, Range Hood, Refrigerator, Washer, Water Heater
Features
- Ceiling Fan(s), Laminate Counters, Pantry, Primary Downstairs, Shower/Tub Combo, Tile Shower
- Flooring: Carpet, Laminate, Tile, Vinyl
- Windows: Low Emissivity Windows, Double Pane Windows, Vinyl Frames
- Basement: None
- Has fireplace: Yes
- Fireplace features: Gas
- Common walls with other units/homes: 2+ Common Walls
Interior area
- Total structure area: 12,314
- Total interior livable area: 12,314 sqft
Property
Parking
- Parking features: Asphalt, Assigned, Attached, Garage Door Opener, On Street, Shared Driveway
- Has attached garage: Yes
- Has uncovered spaces: Yes
Features
- Levels: Two
- Stories: 2
- Patio & porch: Covered Deck, Deck
Lot
- Size: 0.56 Acres
- Features: Landscaped, Sprinkler Timer(s), Sprinklers In Front, Sprinklers In Rear
Details
- Additional parcels included: 2444 NE Conners Parcel- 160433 TL 00800
- Parcel number: 160434
- Zoning description: RH
- Special conditions: Standard
Construction
Type & style
- Home type: Townhouse
- Architectural style: Northwest
- Property subtype: Multi Family, Townhouse
Materials
- Concrete, Frame
- Foundation: Stemwall
- Roof: Asphalt
Condition
- New construction: No
- Year built: 1992
Utilities & green energy
- Sewer: Public Sewer
- Water: Public
- Utilities for property: Natural Gas Available
Community & HOA
Community
- Security: Carbon Monoxide Detector(s), Smoke Detector(s)
- Subdivision: Medical Center
HOA
- Has HOA: No
Location
- Region: Bend
Financial & listing details
- Price per square foot: $210/sqft
- Tax assessed value: $1,145,070
- Annual tax amount: $21,178
- Date on market: 5/13/2026
- Cumulative days on market: 128 days
- Listing terms: Cash,Conventional
- Road surface type: Paved
Estimated market value
$2,376,600
$2.26M - $2.50M
$2,156/mo
Price history
| Date | Event | Price |
|---|---|---|
| 5/13/2026 | Listed for sale | $2,585,000$210/sqft |
Source:  Oregon Datashare #220221234 Report a problem Oregon Datashare #220221234 Report a problem | ||
Public tax history
| Year | Property taxes | Tax assessment |
|---|---|---|
| 2025 | $10,640 +3.9% | $629,700 +3% |
| 2024 | $10,236 +7.9% | $611,360 +6.1% |
| 2023 | $9,489 +4% | $576,280 |
| 2022 | $9,127 +2.9% | $576,280 +6.1% |
| 2021 | $8,867 | $543,210 |
| 2020 | -- | $543,210 +6.1% |
| 2019 | $8,178 | $512,030 |
| 2018 | $8,178 +2.9% | $512,030 +3% |
| 2017 | $7,947 +8% | $497,120 +3% |
| 2016 | $7,356 | $482,650 +3% |
| 2015 | $7,356 +6% | $468,600 +3% |
| 2014 | $6,942 | $454,960 +3% |
| 2013 | -- | $441,710 +23.1% |
| 2012 | -- | $358,720 |
| 2011 | -- | $358,720 -15.5% |
| 2010 | -- | $424,760 -1% |
| 2009 | -- | $428,850 +3% |
| 2008 | -- | $416,360 +3% |
| 2007 | -- | $404,240 +3% |
| 2006 | -- | $392,470 +9.3% |
| 2003 | -- | $359,181 -17.5% |
| 2002 | -- | $435,615 +5.2% |
| 2001 | -- | $413,980 +0.4% |
| 2000 | -- | $412,340 |
Find assessor info on the county website
Monthly payment
Est. payment
Payment breakdown
Explore the cost of this home by adjusting the details. Changes won't be saved.Climate risks
Neighborhood: Mountain View
Nearby schools
Schools provided by the listing agent
- Elementary: Ensworth Elem
- Middle: Pilot Butte Middle
- High: Mountain View Sr High
Source: Oregon Datashare. This data may not be complete. We recommend contacting the local school district to confirm school assignments for this home.