Skip main navigation
Closed
  • $739,000

    2422 Oak Bend Pl, Newburgh, IN 47630

    5beds
    5,102sqft
    Single Family Residence
    Built in 2000
    0.6 Acres Lot
    $854,100 Zestimate®
    $--/sqft
    $4,364 Estimated rent

    Home value

    $854,100

    $803,000 - $914,000

    $4,364/mo

    Zestimate® history
    Loading
    Loading...

    Owner options

    List your home for rent

    $4,364/mo

    Rent Zestimate®

    Find your next renter with Zillow Rental Manager. Plus, with online applications, you can quickly screen prospective tenants – for free.

    Learn more

    $4,364/mo

    Rent Zestimate®

    Refinance and save

    $4,105/mo

    Est. payment

    Refinancing to a lower rate could help reduce your monthly payments and save thousands over the life of the loan.

    See today's rates

    $4,105/mo

    Est. payment

    Explore your selling options

    Work with a Zillow partner agent

    Leverage their expertise and Zillow's premium Showcase listings to get your home seen by more buyers.

    Get started

    List with your own agent

    Get your home in front of millions of buyers by listing it on Zillow.

    Learn how to do it

    Sell it yourself

    Take full control of how buyers see your home on Zillow by listing For Sale by Owner (FSBO).

    List your home

    What's special

    Spacious bonus roomWalk-in closetWet barAdditional cabinetsBuilt-in bookshelvesAttic storage accessUtility sink
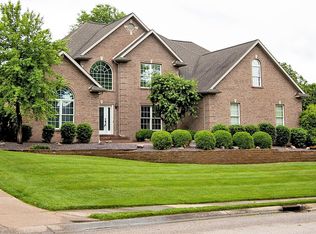
    This stunning custom-built home boasts an expansive living area of over 5,000 square feet, meticulously updated with impressive attention to detail. Upon entering the home, the 2-story foyer provides a grand entrance to the open floor plan. Features you will notice throughout include Brazilian cherry hardwood floors, newly updated hardware, crown molding, and fresh paint. To your left is an office space complete with built-in bookshelves. Adjacent is the beautiful formal dining room complete with a stunning trey ceiling and chandelier. The recently updated kitchen features stainless steel appliances, granite countertops, and a stylish tile backsplash. With additional cabinets, there is ample storage space to meet all of your culinary needs. The living room boasts a coffered ceiling and doors leading out to the patio. A 2-sided gas log fireplace connects the living room and adjacent sunroom. The wet bar boasts a wine rack, cabinets, utility sink and marble countertops, providing the perfect space for entertaining. The main level primary suite boasts a tray ceiling and an impressive ensuite bath. The bath features a raised double sink vanity, two walk-in closets, a jetted tub, a walk-in shower, and a separate water closet. The second level of the house has four additional bedrooms, two of which have their own ensuite bathrooms and the other two sharing a Jack & Jill. There is also a spacious bonus room that comes with a walk-in closet, attic storage access, and a back stairway connected to the kitchen. Outside you will find a beautifully maintained yard, patio with metal awning, and retaining wall. Every detail of this home has been carefully considered to create a space that is both stunning and functional.

    Zillow last checked:

    Listing updated:

    Listed by:

    Janice E Miller Office:812-858-2400,

    ERA FIRST ADVANTAGE REALTY, INC

    Bought with:

    Mindy Word, RB14046843

    F.C. TUCKER EMGE

    Source: IRMLS,MLS#: 202330694MLS Logo

    Facts & features

    Interior

    Bedrooms & bathrooms
    • Bedrooms: 5
    • Bathrooms: 5
    • Full bathrooms: 4
    • 1/2 bathrooms: 1
    • Main level bedrooms: 1
    Bedroom 1
    • Level: Main
    Bedroom 2
    • Level: Upper
    Dining room
    • Level: Main
    • Area: 208
    • Dimensions: 16 x 13
    Kitchen
    • Level: Main
    • Area: 340
    • Dimensions: 20 x 17
    Living room
    • Level: Main
    • Area: 364
    • Dimensions: 26 x 14
    Office
    • Level: Main
    • Area: 156
    • Dimensions: 13 x 12
    Heating
    • Natural Gas, Forced Air
    Cooling
    • Central Air
    Appliances
    • Included: Disposal, Range/Oven Hook Up Gas, Dishwasher, Microwave, Refrigerator, Gas Cooktop, Oven-Built-In, Water Softener Owned
    • Laundry: Electric Dryer Hookup, Sink, Main Level, Washer Hookup
    Features
    • 1st Bdrm En Suite, Bar, Breakfast Bar, Bookcases, Ceiling-9+, Tray Ceiling(s), Ceiling Fan(s), Vaulted Ceiling(s), Walk-In Closet(s), Stone Counters, Crown Molding, Eat-in Kitchen, Entrance Foyer, Kitchen Island, Open Floorplan, Split Br Floor Plan, Double Vanity, Wet Bar, Stand Up Shower, Tub and Separate Shower, Tub/Shower Combination, Main Level Bedroom Suite, Formal Dining Room, Custom Cabinetry
    • Flooring: Hardwood, Carpet, Tile
    • Doors: Six Panel Doors
    • Windows: Window Treatments
    • Basement: Crawl Space
    • Attic: Storage
    • Number of fireplaces: 1
    • Fireplace features: Extra Rm, Living Room, Gas Log
    Interior area
    • Total structure area: 5,102
    • Total interior livable area: 5,102 sqft
    • Finished area above ground: 5,102
    • Finished area below ground: 0

    Property

    Parking
    • Total spaces: 3
    • Parking features: Attached, Concrete
    • Attached garage spaces: 3
    • Has uncovered spaces: Yes
    Features
    • Levels: Two
    • Stories: 2
    • Patio & porch: Patio
    • Exterior features: Irrigation System, Basketball Goal
    • Has spa: Yes
    • Spa features: Jet Tub
    • Fencing: None
    Lot
    • Size: 0.60 Acres
    • Dimensions: 150x175
    • Features: Irregular Lot, City/Town/Suburb, Landscaped
    Details
    • Parcel number: 871213107019.000019

    Construction

    Type & style
    • Home type: SingleFamily
    • Architectural style: Traditional
    • Property subtype: Single Family Residence
    Materials
    • Brick
    • Roof: Asphalt,Shingle
    Condition
    • New construction: No
    • Year built: 2000
    Details
    • Warranty included: Yes

    Utilities & green energy

    • Gas: CenterPoint Energy
    • Sewer: Public Sewer
    • Water: Public, Indiana American Water Co

    Community & neighborhood

    Security
    • Security features: Smoke Detector(s)
    Community
    • Community features: Clubhouse, Playground, Pool, Tennis Court(s), Sidewalks
    Location
    • Region: Newburgh
    • Subdivision: Lakeridge Crossing

    HOA & financial

    HOA
    • Has HOA: Yes
    • HOA fee: $550 annually

    Other

    Other facts
    • Listing terms: Cash,Conventional,VA Loan

    Price history

    DateEventPrice
    10/12/2023Sold$739,000
    Source: IRMLS #202330694 Report a problem
    8/27/2023Pending sale$739,000
    Source: IRMLS #202330694 Report a problem
    8/25/2023Listed for sale$739,000-1.5%
    Source: IRMLS #202330694 Report a problem
    7/13/2023Listing removed--
    Source: F.C. Tucker Emge REALTORS Report a problem
    6/9/2023Listed for sale$749,900+47%
    Source: IRMLS #202316859 Report a problem
    12/19/2014Sold$510,000-4.7%$100/sqft
    Source: Agent Provided Report a problem
    10/27/2014Price change$534,900-2.7%$105/sqft
    Source: ERA First Advantage Realty, Inc. #201435063 Report a problem
    8/12/2014Price change$550,000-2.5%$108/sqft
    Source: ERA First Advantage Realty, Inc. #201435063 Report a problem
    6/3/2014Price change$564,300-2.7%$111/sqft
    Source: F.C. Tucker Emge Realtors #201407878 Report a problem
    3/22/2014Listed for sale$579,900+20.8%$114/sqft
    Source: F.C. Tucker Emge Realtors #201407878 Report a problem
    4/29/2005Sold$480,000$94/sqft
    Source: Agent Provided Report a problem

    Public tax history

    YearProperty taxesTax assessment
    2025$5,992 +9%$729,200 +3.2%
    2024$5,495 +6.8%$706,900 +6.9%
    2023$5,144 +18.5%$661,400 +11.7%
    2022$4,339 +5.8%$592,100 +25%
    2021$4,102 -1%$473,700 +8%
    2020$4,142 +3.3%$438,600 -1%
    2019$4,008 +3.4%$443,100 +2.6%
    2018$3,875 -2.5%$432,000 +2.5%
    2017$3,974 +0.8%$421,400 -0.3%
    2016$3,941 +1.2%$422,500 -4.6%
    2014$3,893 +0.2%$442,800 -1.8%
    2013$3,884 +1.6%$450,900 +3.1%
    2012$3,824 -17.7%$437,300 -14.6%
    2011$4,649 +2%$511,900
    2010$4,559 +2.2%$511,900
    2009$4,462 +3.7%$511,900 -1.4%
    2007$4,305 -33.4%$519,400
    2006$6,462 $519,400 -6.7%
    2005-- $556,900

    Find assessor info on the county website

    Neighborhood: 47630

    Nearby schools

    GreatSchools rating
    Schools provided by the listing agent
    • Elementary: Castle
    • Middle: Castle North
    • High: Castle
    • District: Warrick County School Corp.

    Source: IRMLS. This data may not be complete. We recommend contacting the local school district to confirm school assignments for this home.

    Get pre-qualified for a loan
    At Zillow Home Loans, we can pre-qualify you in as little as 5 minutes with no impact to your credit score.

    An equal housing lender. NMLS #10287.

    Sell for more on Zillow
    Get a Zillow Showcase℠ listing at no additional cost and you could sell for .
    $854,100
    2% more
    +$17,082
    With Zillow Showcase(estimated)
    $871,182