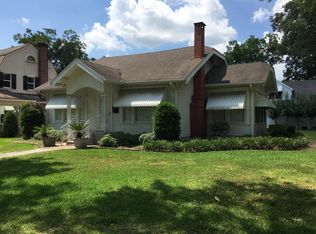
Welcome to this 3-bed, 2.5-bath home offering 3,010 square feet of living space with a 2-car garage. The timeless brick exterior and inviting entry to set the tone for the character found throughout. Inside, you'll find spacious living areas, a fireplace with built-in shelving, a well-appointed kitchen, and a functional layout designed for everyday living and entertaining. Per seller $17,000 has been invested in remodeling, including updated flooring, interior paint, and additional improvements, with finishing touches still in progress. Outside, enjoy the backyard featuring a glistening in-ground pool. A detached garage apartment offers flexibility for guest quarters, a home office, or potential rental income. Schedule your showing today!
Pending
$250,000
2422 Pecos St, Beaumont, TX 77702
3beds
3,010sqft
Single Family Residence
Built in 1970
8,751 Square Feet Lot
$248,100 Zestimate®
$83/sqft
$-- HOA
What's special
Fireplace with built-in shelvingInviting entryTimeless brick exteriorWell-appointed kitchen
- 52 days
- 262
- 14
Likely to sell faster than
Zillow last checked:
Listing updated:
Listed by:
Dayna Simmons TREC #0454252 409-866-8326,
Dayna Simmons Real Estate
Source: HAR,MLS#: 10817824
Facts & features
Interior
Bedrooms & bathrooms
- Bedrooms: 3
- Bathrooms: 3
- Full bathrooms: 2
- 1/2 bathrooms: 1
Primary bedroom
- Level: Second
- Area: 336
- Dimensions: 24x14
Bedroom
- Level: Second
- Area: 140
- Dimensions: 10x14
Bedroom
- Level: Second
- Area: 160
- Dimensions: 16x10
Dining room
- Level: First
- Area: 182
- Dimensions: 14x13
Game room
- Level: Third
- Area: 351
- Dimensions: 39x9
Kitchen
- Level: First
- Area: 70
- Dimensions: 10x7
Living room
- Level: First
- Area: 425
- Dimensions: 25x17
Utility room
- Level: Second
- Dimensions: Closet
Heating
- Electric
Cooling
- Electric
Features
- All Bedrooms Up
Interior area
- Total structure area: 3,010
- Total interior livable area: 3,010 sqft
Property
Parking
- Total spaces: 2
- Parking features: Detached
- Garage spaces: 2
Features
- Stories: 3
- Has private pool: Yes
- Pool features: In Ground
Lot
- Size: 8,751 Square Feet
- Features: Cleared, 1/4 Up to 1/2 Acre
Details
- Parcel number: 04840000000780000000
Construction
Type & style
- Home type: SingleFamily
- Architectural style: Victorian
- Property subtype: Single Family Residence
Materials
- Brick
- Foundation: Pillar/Post/Pier
- Roof: Slate
Condition
- New construction: No
- Year built: 1970
Utilities & green energy
- Sewer: Public Sewer
- Water: Public
Community & HOA
Community
- Subdivision: Oaks To Beaumont
Location
- Region: Beaumont
Financial & listing details
- Price per square foot: $83/sqft
- Tax assessed value: $178,979
- Annual tax amount: $4,124
- Date on market: 7/10/2026
Estimated market value
$248,100
$236,000 - $261,000
$2,391/mo
Price history
| Date | Event | Price |
|---|---|---|
| 8/4/2026 | Pending sale | $250,000$83/sqft |
Source: | ||
| 7/10/2026 | Listed for sale | $250,000+25.1%$83/sqft |
Source: | ||
| 6/17/2018 | Sold | -- |
Source: Agent Provided Report a problem | ||
| 4/3/2016 | Listing removed | $199,900$66/sqft |
Source: Coldwell Banker Southern Homes #177379 Report a problem | ||
| 11/3/2015 | Listed for sale | $199,900-9.1%$66/sqft |
Source: Coldwell Banker Southern Homes #177379 Report a problem | ||
| 11/19/2011 | Listing removed | $219,900$73/sqft |
Source: Coldwell Banker H.B.O. Southern Homes #149267 Report a problem | ||
| 9/23/2011 | Price change | $219,900-12%$73/sqft |
Source: Coldwell Banker H.B.O. Southern Homes #149267 Report a problem | ||
| 9/6/2011 | Price change | $249,900+13.6%$83/sqft |
Source: iseemedia #147027 Report a problem | ||
| 8/27/2011 | Price change | $219,900-12%$73/sqft |
Source: Coldwell Banker H.B.O. Southern Homes #147027 Report a problem | ||
| 5/24/2011 | Price change | $249,900-2%$83/sqft |
Source: Southern Homes #147027 Report a problem | ||
| 4/21/2011 | Listed for sale | $254,900$85/sqft |
Source: Coldwell Banker Southern Homes #147027 Report a problem | ||
Public tax history
| Year | Property taxes | Tax assessment |
|---|---|---|
| 2025 | $2,561 -13% | $178,979 |
| 2024 | $2,942 -3.6% | $178,979 |
| 2023 | $3,052 -34.8% | $178,979 |
| 2022 | $4,677 -1.2% | $178,979 |
| 2021 | $4,734 -5.2% | $178,979 -2.2% |
| 2020 | $4,992 | $183,095 +0% |
| 2019 | $4,992 -2.5% | $183,090 |
| 2018 | $5,120 +1.8% | $183,090 |
| 2017 | $5,031 -6.4% | $183,090 -6.4% |
| 2016 | $5,378 +0.2% | $195,590 |
| 2015 | $5,368 | $195,590 |
| 2014 | $5,368 | $195,590 -5.8% |
| 2013 | -- | $207,660 |
| 2012 | -- | $207,660 -10.3% |
| 2010 | -- | $231,510 +1.5% |
| 2009 | -- | $228,090 +21.8% |
| 2007 | -- | $187,270 +23.2% |
| 2006 | -- | $151,950 -12.1% |
| 2005 | -- | $172,800 +87.1% |
| 2004 | -- | $92,380 +20.9% |
| 2003 | -- | $76,410 +7.6% |
| 2002 | -- | $71,000 |
Find assessor info on the county website
Monthly payment
Est. payment
Payment breakdown
Explore the cost of this home by adjusting the details. Changes won't be saved.Climate risks
Neighborhood: Old Town on the Oaks
Nearby schools
Schools provided by the listing agent
- Elementary: Fehl-Price Elementary School
- Middle: Odom Middle School
- High: Beaumont United High School
Source: HAR. This data may not be complete. We recommend contacting the local school district to confirm school assignments for this home.