VALUE, VALUE, VALUE: Major items replaced in the last 10 years--roof, siding, garage door, ALL windows, some exterior doors, HVAC , water heater, & appliances as well! Just do some cosmetic updating and a comfortable home can be yours! Flexible floor plan means there's something for everyone--use the 4 th bedroom as a den, playroom, media room or in-law suite...catch the breeze on the 24' x 12' covered back patio or romp the fenced yard...retreat to the private primary suite or relax in the family room--see it for yourself today!
Sold for $435,000
$435,000
2422 Pinefield Rd, Waldorf, MD 20601
4beds
2,086sqft
Single Family Residence
Built in 1977
10,343 Square Feet Lot
$428,500 Zestimate®
$209/sqft
$3,307 Estimated rent
Home value
$428,500
$399,000 - $463,000
$3,307/mo
Zestimate® history
Owner options
List your home for rent
$3,307/mo
Rent Zestimate®
Find your next renter with Zillow Rental Manager. Plus, with online applications, you can quickly screen prospective tenants – for free.
$3,307/mo
Rent Zestimate®
Refinance and save
$2,834/mo
Est. payment
Refinancing to a lower rate could help reduce your monthly payments and save thousands over the life of the loan.
$2,834/mo
Est. payment
Explore your selling options
Work with a Zillow partner agent
Leverage their expertise and Zillow's premium Showcase listings to get your home seen by more buyers.
Get startedList with your own agent
Get your home in front of millions of buyers by listing it on Zillow.
Learn how to do itSell it yourself
Take full control of how buyers see your home on Zillow by listing For Sale by Owner (FSBO).
List your homeWhat's special
Garage doorFenced yardCovered back patioFamily roomExterior doorsPrivate primary suiteFlexible floor plan
Zillow last checked:
Listing updated:
Listed by:
Christopher Irwin 301-848-3890,
CENTURY 21 New Millennium,
Co-Listing Agent: Spencer C Schwartz 301-659-6002,
CENTURY 21 New Millennium
Bought with:
Monique Stephens, 0225253150
EXIT ESSENTIALS REALTY, LLC
Source: Bright MLS,MLS#: MDCH2042394
Facts & features
Interior
Bedrooms & bathrooms
- Bedrooms: 4
- Bathrooms: 3
- Full bathrooms: 3
Rooms
- Room types: Living Room, Dining Room, Primary Bedroom, Bedroom 2, Bedroom 3, Bedroom 4, Kitchen, Family Room, Foyer, Bathroom 2, Bathroom 3, Primary Bathroom
Primary bedroom
- Features: Attached Bathroom
- Level: Upper
- Area: 196 Square Feet
- Dimensions: 14 x 14
Bedroom 2
- Level: Upper
- Area: 156 Square Feet
- Dimensions: 13 x 12
Bedroom 3
- Level: Upper
- Area: 110 Square Feet
- Dimensions: 11 x 10
Bedroom 4
- Features: Attached Bathroom
- Level: Lower
- Area: 120 Square Feet
- Dimensions: 12 x 10
Primary bathroom
- Features: Attached Bathroom, Bathroom - Stall Shower, Flooring - Ceramic Tile
- Level: Upper
Bathroom 2
- Features: Bathroom - Tub Shower, Flooring - Ceramic Tile
- Level: Upper
Bathroom 3
- Features: Attached Bathroom, Bathroom - Stall Shower, Flooring - Ceramic Tile
- Level: Lower
Dining room
- Features: Formal Dining Room
- Level: Main
- Area: 110 Square Feet
- Dimensions: 11 x 10
Family room
- Features: Wood Stove
- Level: Lower
- Area: 238 Square Feet
- Dimensions: 17 x 14
Foyer
- Level: Main
Kitchen
- Features: Breakfast Nook, Flooring - Vinyl, Eat-in Kitchen
- Level: Main
- Area: 144 Square Feet
- Dimensions: 12 x 12
Living room
- Level: Main
- Area: 204 Square Feet
- Dimensions: 17 x 12
Heating
- Forced Air, Oil
Cooling
- Central Air, Electric
Appliances
- Included: Microwave, Dryer, Exhaust Fan, Washer, Refrigerator, Dishwasher, Oven/Range - Electric, Electric Water Heater
- Laundry: Lower Level
Features
- Ceiling Fan(s), Formal/Separate Dining Room, Floor Plan - Traditional, Eat-in Kitchen, Dry Wall
- Flooring: Carpet, Ceramic Tile, Vinyl
- Basement: Finished,Full,Connecting Stairway,Heated,Improved,Interior Entry,Exterior Entry,Rear Entrance,Walk-Out Access,Windows
- Number of fireplaces: 1
- Fireplace features: Free Standing, Wood Burning Stove
Interior area
- Total structure area: 2,086
- Total interior livable area: 2,086 sqft
- Finished area above ground: 2,086
- Finished area below ground: 0
Property
Parking
- Total spaces: 6
- Parking features: Garage Faces Front, Inside Entrance, Concrete, Attached, Driveway
- Attached garage spaces: 2
- Uncovered spaces: 4
Accessibility
- Accessibility features: None
Features
- Levels: Multi/Split,Three
- Stories: 3
- Patio & porch: Patio
- Exterior features: Sidewalks
- Pool features: None
- Fencing: Back Yard
- Has view: Yes
- View description: Garden
Lot
- Size: 10,343 Square Feet
- Features: Front Yard, Level, Rear Yard, SideYard(s)
Details
- Additional structures: Above Grade, Below Grade, Outbuilding
- Parcel number: 0908036136
- Zoning: RM
- Zoning description: RESIDENTIAL
- Special conditions: Standard
Construction
Type & style
- Home type: SingleFamily
- Property subtype: Single Family Residence
Materials
- Brick, Vinyl Siding, Wood Siding
- Foundation: Slab, Block
- Roof: Shingle
Condition
- Average,Good
- New construction: No
- Year built: 1977
Utilities & green energy
- Electric: 110 Volts
- Sewer: Public Sewer
- Water: Public
- Utilities for property: Cable Available, Phone Available, Cable, Fiber Optic
Community & HOA
Community
- Subdivision: Pinefield
HOA
- Has HOA: No
Location
- Region: Waldorf
Financial & listing details
- Price per square foot: $209/sqft
- Tax assessed value: $329,067
- Annual tax amount: $4,241
- Date on market: 5/3/2025
- Listing agreement: Exclusive Right To Sell
- Listing terms: Cash,Conventional,FHA,VA Loan
- Inclusions: See Inclusions / Exclusions Addendum In Contract Documents
- Exclusions: See Inclusions / Exclusions Addendum In Contract Documents
- Ownership: Fee Simple
- Road surface type: Black Top, Paved
Price history
| Date | Event | Price |
|---|---|---|
| 6/17/2025 | Sold | $435,000+3.6%$209/sqft |
Source:  Bright MLS #MDCH2042394 Report a problem Bright MLS #MDCH2042394 Report a problem | ||
| 5/18/2025 | Listing removed | $419,900$201/sqft |
Source: Bright MLS #MDCH2042394 Report a problem | ||
| 5/14/2025 | Price change | $419,900-2.3%$201/sqft |
Source: Bright MLS #MDCH2042394 Report a problem | ||
| 5/3/2025 | Listed for sale | $429,900$206/sqft |
Source: Bright MLS #MDCH2042394 Report a problem | ||
Public tax history
| Year | Property taxes | Tax assessment |
|---|---|---|
| 2025 | $4,715 +9.7% | $329,067 +8.1% |
| 2024 | $4,297 +22.7% | $304,333 +8.8% |
| 2023 | $3,503 +14.8% | $279,600 |
| 2022 | $3,052 -9.6% | $279,600 +3.8% |
| 2021 | $3,376 +1.9% | $269,400 +1.9% |
| 2020 | $3,312 -0.9% | $264,300 |
| 2019 | $3,342 +4.3% | $264,300 +8.7% |
| 2018 | $3,203 +4.5% | $243,167 +4.5% |
| 2017 | $3,063 -7.4% | $232,600 +1.7% |
| 2016 | $3,307 | $228,700 +1.7% |
| 2015 | $3,307 | $224,800 +1.8% |
| 2014 | $3,307 | $220,900 |
| 2013 | -- | $220,900 |
| 2012 | -- | $220,900 -22.5% |
| 2011 | -- | $285,100 |
| 2010 | -- | $285,100 |
| 2009 | -- | $285,100 -4.5% |
| 2008 | -- | $298,570 +15.7% |
| 2007 | -- | $258,076 +18.6% |
| 2006 | -- | $217,583 +22.9% |
| 2005 | -- | $177,090 +5.8% |
| 2004 | -- | $167,360 +6.2% |
| 2003 | -- | $157,630 +6.6% |
| 2002 | -- | $147,900 |
| 2001 | -- | $147,900 |
Find assessor info on the county website
Neighborhood: 20601
Nearby homes
- $441,3004 bd3 ba2.6k sqft2424 Pinefield Rd, Waldorf, MD 20601Off Market
- $366,7003 bd2 ba1.5k sqft2420 Pinefield Rd, Waldorf, MD 20601Off Market
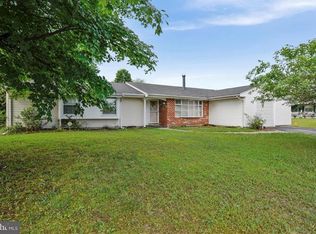
- $452,1004 bd3 ba2k sqft5206 Caroline Cir, Waldorf, MD 20601Off Market
- $394,600-- bd2 ba1.8k sqft5208 Caroline Cir, Waldorf, MD 20601Off Market
- $390,5003 bd2 ba1.5k sqft5204 Caroline Cir, Waldorf, MD 20601Off Market
- $430,700-- bd3 ba2k sqft2426 Pinefield Rd, Waldorf, MD 20601Off Market
- $485,0004 bd3 ba2k sqft2418 Pinefield Rd, Waldorf, MD 20601Sold
- $450,0004 bd2 ba1.8k sqft2419 Pinefield Rd, Waldorf, MD 20601Sold
Nearby schools
GreatSchools rating
- 5/10Malcolm Elementary SchoolGrades: PK-5Distance: 3.8 mi
- 6/10John Hanson Middle SchoolGrades: 6-8Distance: 2.4 mi
- 3/10Thomas Stone High SchoolGrades: 9-12Distance: 2.7 mi
Schools provided by the listing agent
- District: Charles County Public Schools
Source: Bright MLS. This data may not be complete. We recommend contacting the local school district to confirm school assignments for this home.
Get a cash offer in 3 minutes
Find out how much your home could sell for in as little as 3 minutes with a no-obligation cash offer.
Estimated market value
$428,500
Get a cash offer in 3 minutes
Find out how much your home could sell for in as little as 3 minutes with a no-obligation cash offer.
Estimated market value
$428,500
- Maryland
- Charles County
- Waldorf
- 20601
- 2422 Pinefield Rd
