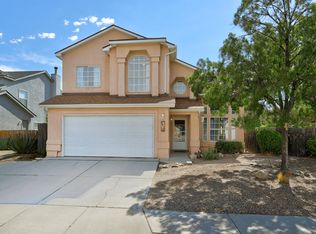
Charming 3-bedroom Pueblo casa, where an inviting open floor plan is anchored by a dramatic three-sided fireplace, creating a beautiful focal point while providing natural separation for the dining area. The chef-inspired kitchen is a true standout, featuring gorgeous oak cabinetry, an abundance of counter space, as well as a spacious island perfect for gathering.The generous owner's suite offers a relaxing retreat with a luxurious bath featuring a soaking tub and separate shower, plus a cozy kiva fireplace that adds warmth and authentic New Mexico ambiance. Two additional bedrooms share a full bath.Upstairs, the bonus covered trex deck provides an ideal spot for entertaining, enjoying the beautiful Albuquerque skies and mountain view, or simply unwinding. Outside, the backyard delivers even more living space with a covered patio and a working sprinkler system.Complete with a TPO roof installed in 2022, refrigerated air and a 2 year old water heater. All appliances including washer, dyer and shed will stay with the home.
Pending
$399,000
2422 Rice Ave NW, Albuquerque, NM 87104
3beds
2,194sqft
Single Family Residence
Built in 2006
6,534 Square Feet Lot
$-- Zestimate®
$182/sqft
$-- HOA
What's special
Dramatic three-sided fireplaceWorking sprinkler systemBeautiful focal pointInviting open floor planAbundance of counter spaceChef-inspired kitchenGorgeous oak cabinetry
- 31 days
- 533
- 27
Likely to sell faster than
Zillow last checked:
Listing updated:
Listed by:
Javier Villanueva 505-504-1070,
LPT Realty 877-366-2213
Source: SWMLS,MLS#: 1110001
Facts & features
Interior
Bedrooms & bathrooms
- Bedrooms: 3
- Bathrooms: 3
- Full bathrooms: 2
- 1/2 bathrooms: 1
Primary bedroom
- Level: Upper
- Area: 400
- Dimensions: 20 x 20
Bedroom 2
- Level: Upper
- Area: 204
- Dimensions: 17 x 12
Bedroom 3
- Level: Upper
- Area: 168
- Dimensions: 14 x 12
Dining room
- Level: Main
- Area: 156
- Dimensions: 13 x 12
Kitchen
- Level: Main
- Area: 165
- Dimensions: 15 x 11
Living room
- Level: Main
- Area: 360
- Dimensions: 20 x 18
Heating
- Central, Forced Air, Natural Gas
Cooling
- Refrigerated
Appliances
- Included: Dryer, Dishwasher, Refrigerator, Washer
- Laundry: Washer Hookup, Electric Dryer Hookup, Gas Dryer Hookup
Features
- Breakfast Area, Dual Sinks, Great Room, Garden Tub/Roman Tub, High Speed Internet, Kitchen Island, Separate Shower
- Flooring: Bamboo, Carpet, Tile
- Windows: Double Pane Windows, Insulated Windows
- Has basement: No
- Number of fireplaces: 2
- Fireplace features: Custom, Gas Log, Kiva
Interior area
- Total structure area: 2,194
- Total interior livable area: 2,194 sqft
Property
Parking
- Total spaces: 2
- Parking features: Attached, Garage
- Attached garage spaces: 2
Accessibility
- Accessibility features: None
Features
- Levels: Two
- Stories: 2
- Patio & porch: Balcony, Covered, Patio
- Exterior features: Balcony, Private Yard
- Fencing: Wall
Lot
- Size: 6,534 Square Feet
Details
- Additional structures: Shed(s)
- Parcel number: 101305900325332473
- Zoning description: R-ML*
Construction
Type & style
- Home type: SingleFamily
- Property subtype: Single Family Residence
Materials
- Frame, Stucco
- Foundation: Slab
- Roof: Flat
Condition
- Resale
- New construction: No
- Year built: 2006
Details
- Builder name: Lujan
Utilities & green energy
- Sewer: Public Sewer
- Water: Public
- Utilities for property: Cable Available, Electricity Connected, Natural Gas Connected, Phone Available, Sewer Connected
Green energy
- Energy generation: None
Community & HOA
Community
- Security: Smoke Detector(s)
- Subdivision: Rice S Duranes Add
Location
- Region: Albuquerque
Financial & listing details
- Price per square foot: $182/sqft
- Tax assessed value: $363,000
- Annual tax amount: $5,749
- Date on market: 8/28/2026
- Cumulative days on market: 30 days
- Listing terms: Cash,Conventional,FHA,VA Loan
Estimated market value
Not available
Estimated sales range
Not available
Not available
Price history
| Date | Event | Price |
|---|---|---|
| 9/10/2026 | Pending sale | $399,000$182/sqft |
Source:  SWMLS #1110001 Report a problem SWMLS #1110001 Report a problem | ||
| 8/28/2026 | Listed for sale | $399,000+159.3%$182/sqft |
Source: SWMLS #1110001 Report a problem | ||
| 5/18/2011 | Listing removed | $153,900$70/sqft |
Source: foreclosure.com Report a problem | ||
| 5/5/2011 | Price change | $153,900+123%$70/sqft |
Source: foreclosure.com Report a problem | ||
| 4/7/2011 | Price change | $69,000-59.6%$31/sqft |
Source: Auction.com #58446816 Report a problem | ||
| 4/6/2011 | Price change | $170,900-7.1%$78/sqft |
Source: foreclosure.com Report a problem | ||
| 3/8/2011 | Price change | $183,900-4.7%$84/sqft |
Source: foreclosure.com Report a problem | ||
| 3/3/2011 | Price change | $192,900+100368.8%$88/sqft |
Source: foreclosure.com Report a problem | ||
| 2/25/2011 | Price change | $192-99.9% |
Source: foreclosure.com Report a problem | ||
| 2/12/2011 | Price change | $192,900-4.9%$88/sqft |
Source: foreclosure.com Report a problem | ||
| 1/6/2011 | Price change | $202,900-4.7%$92/sqft |
Source: foreclosure.com Report a problem | ||
| 12/9/2010 | Price change | $212,900-4.9%$97/sqft |
Source: foreclosure.com Report a problem | ||
| 11/7/2010 | Price change | $223,900-4.7%$102/sqft |
Source: foreclosure.com Report a problem | ||
| 10/8/2010 | Price change | $234,900-4.9%$107/sqft |
Source: foreclosure.com Report a problem | ||
| 9/9/2010 | Listed for sale | $246,900$113/sqft |
Source: foreclosure.com Report a problem | ||
| 10/5/2007 | Sold | -- |
Source: Public Record Report a problem | ||
Public tax history
| Year | Property taxes | Tax assessment |
|---|---|---|
| 2025 | $5,750 +2.6% | $120,988 +2.4% |
| 2024 | $5,607 +0.1% | $118,180 +3% |
| 2023 | $5,599 -2.7% | $114,738 -5.1% |
| 2022 | $5,756 -0.6% | $120,921 -1% |
| 2021 | $5,789 +113.3% | $122,121 +115.8% |
| 2020 | $2,715 | $56,597 +3% |
| 2019 | -- | $54,949 |
| 2018 | $2,297 -14.3% | $54,949 +3% |
| 2017 | $2,680 +13.1% | $53,348 +6.1% |
| 2016 | $2,371 -95.1% | $50,287 +3% |
| 2015 | $48,822 +2074.7% | $48,822 +3% |
| 2014 | $2,245 | $47,401 +3% |
| 2013 | $2,245 | $46,021 -43.3% |
| 2012 | -- | $81,159 -2% |
| 2011 | -- | $82,791 +3% |
| 2010 | -- | $80,379 +3% |
| 2009 | -- | $78,038 +3% |
| 2008 | -- | $75,766 +3% |
| 2007 | -- | $73,559 |
Find assessor info on the county website
Monthly payment
Est. payment
Payment breakdown
Explore the cost of this home by adjusting the details. Changes won't be saved.Climate risks
Neighborhood: 87104

- $308,3002 bd1 ba1.1k sqft2422 Rice Ave NW, Albuquerque, NM 87104Off Market
- $---- bd-- ba-- sqft2422 Rice Ave NW UNIT D, Albuquerque, NM 87104Off Market

- $387,8003 bd3 ba2.1k sqft2422 Rice Ave NW UNIT C, Albuquerque, NM 87104Off Market
- $24,000-- bd-- ba-- sqft2422 Rice Ave NW, Albuquerque, NM 87104Off Market
Similar homes
- $385,0003 bd2 ba1.8k sqft2812 Beach Rd NW, Albuquerque, NM 87104For Sale
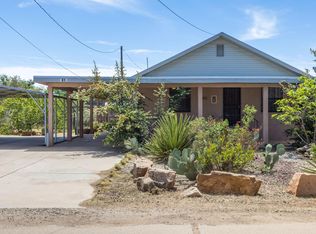 MLS ID #1102474, The Southwest Life ReGroup, EXP Realty LLC. SWMLS
 - $398,0003 bd3 ba1.6k sqft1715 Band Saw Pl NW, Albuquerque, NM 87104For Sale
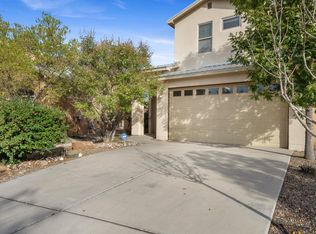 MLS ID #1110106, Tiffany Amber Paleo, EXP Realty LLC. SWMLS
 - $400,0003 bd3 ba1.6k sqft1704 Band Saw Pl NW, Albuquerque, NM 87104For Sale
 MLS ID #1110755, Kenneth Mark Rutherford, Realty One of New Mexico. SWMLS
 - $420,0003 bd3 ba1.8k sqft6516 Mesa Solana Pl NW, Albuquerque, NM 87120For Sale
 MLS ID #1110464, Tabitha Sanchez, EXP Realty LLC. SWMLS
