Skip main navigation
Sold for $202,000
  • $202,000

    2422 Silverbell Loop, Fayetteville, NC 28304

    3beds
    1,219sqft
    Single Family Residence
    Built in 1994
    -- sqft lot
    $221,300 Zestimate®
    $166/sqft
    $1,581 Estimated rent

    Home value

    $221,300

    $210,000 - $232,000

    $1,581/mo

    Zestimate® history
    Loading
    Loading...

    Owner options

    List your home for rent

    $1,581/mo

    Rent Zestimate®

    Find your next renter with Zillow Rental Manager. Plus, with online applications, you can quickly screen prospective tenants – for free.

    Learn more

    $1,581/mo

    Rent Zestimate®

    Refinance and save

    $1,340/mo

    Est. payment

    Refinancing to a lower rate could help reduce your monthly payments and save thousands over the life of the loan.

    See today's rates

    $1,340/mo

    Est. payment

    Explore your selling options

    Work with a Zillow partner agent

    Leverage their expertise and Zillow's premium Showcase listings to get your home seen by more buyers.

    Get started

    List with your own agent

    Get your home in front of millions of buyers by listing it on Zillow.

    Learn how to do it

    Sell it yourself

    Take full control of how buyers see your home on Zillow by listing For Sale by Owner (FSBO).

    List your home

    What's special

    Sizable back deckNatural lightWooden cabinetryLarge windowCombined livingPrimary suite
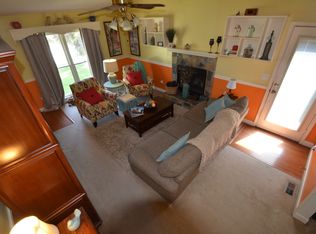
    This 3 bedroom 2 bath ranch-style brick beauty is located in the beautiful Pebble Creek subdivision. Its combined living and dining areas features a wood-burning fireplace and has perfectly arranged windows that still leave you with room to stylize your furniture. The wooden cabinetry in the kitchen brings a warmth to the back area of the home and offsets the black appliances. A large window fills the primary suite with natural light as it overlooks the front yard. The other bedrooms share a hallway that leads to the second full bath, so you could use either room for kids/guests or you can take a note out of the seller’s book and have a home office and a gym! With your sizable back deck in your fenced in backyard, there’s also plenty of room to entertain outside. You absolutely do not want to miss out on seeing this home!

    Zillow last checked:

    Listing updated:

    Listed by:

    BLAIR EASTMAN,

    KELLER WILLIAMS REALTY (FAYETTEVILLE)

    Bought with:

    BLAIR EASTMAN, 325104

    KELLER WILLIAMS REALTY (FAYETTEVILLE)

    Source: LPRMLS,MLS#: 705661MLS LogoOriginating MLS: Longleaf Pine Realtors

    Facts & features

    Interior

    Bedrooms & bathrooms
    • Bedrooms: 3
    • Bathrooms: 2
    • Full bathrooms: 2
    Cooling
    • Electric
    Appliances
    • Included: Dishwasher, Range, Refrigerator, Range Hood
    • Laundry: Washer Hookup, Dryer Hookup, In Garage
    Features
    • Living/Dining Room
    • Flooring: Carpet, Tile
    • Basement: Crawl Space
    • Number of fireplaces: 1
    • Fireplace features: Factory Built
    Interior area
    • Total interior livable area: 1,219 sqft

    Property

    Parking
    • Parking features: Garage
    • Has garage: Yes
    Features
    • Levels: One
    • Stories: 1
    • Patio & porch: Deck
    • Exterior features: Deck, Fence, Sprinkler/Irrigation
    • Fencing: Back Yard
    Lot
    • Features: < 1/4 Acre
    Details
    • Parcel number: 0405671238.000
    • Zoning description: PND - Planned Neighborhood
    • Special conditions: Standard

    Construction

    Type & style
    • Home type: SingleFamily
    • Architectural style: One Story
    • Property subtype: Single Family Residence
    Materials
    • Brick Veneer
    Condition
    • New construction: No
    • Year built: 1994

    Utilities & green energy

    • Sewer: Public Sewer
    • Water: Public

    Community & neighborhood

    Location
    • Region: Fayetteville
    • Subdivision: Pebble Creek

    Other

    Other facts
    • Listing terms: Cash,Conventional,FHA,New Loan,USDA Loan,VA Loan
    • Ownership: More than a year

    Price history

    DateEventPrice
    7/27/2023Sold$202,000+3.1%$166/sqft
    Source: LPRMLS #705661 Report a problem
    6/14/2023Pending sale$195,900$161/sqft
    Source: LPRMLS #705661 Report a problem
    6/11/2023Listed for sale$195,900+195800%$161/sqft
    Source: LPRMLS #705661 Report a problem
    2/6/2014Listing removed$100
    Source: REIBlackBook Report a problem
    1/28/2014Listed for sale$100
    Source: REIBlackBook Report a problem

    Public tax history

    YearProperty taxesTax assessment
    2025$1,599 +33.7%$210,100 +96.9%
    2024$1,196 +6%$106,700 +3%
    2023$1,128 +3.4%$103,600
    2022$1,091 $103,600
    2021$1,091 $103,600 -8.2%
    2020-- $112,882 +9%
    2019$1,091 +3.7%$103,600
    2018$1,052 $103,600
    2017$1,052 +2.7%$103,600 -4.3%
    2016$1,025 $108,200
    2015$1,025 $108,200
    2014$1,025 $108,200
    2013$1,025 $108,200
    2012$1,025 $108,200
    2011$1,025 $108,200
    2010-- $108,200
    2009-- $108,200 +22.7%
    2008-- $88,200
    2007-- $88,200
    2006-- $88,200
    2005-- --
    2004-- $88,200
    2003-- $88,200 +3.8%
    2002-- $84,941
    2001-- $84,941

    Find assessor info on the county website

    Neighborhood: 28304

    Nearby schools

    GreatSchools rating
    Schools provided by the listing agent
    • Middle: Douglas Byrd Middle School
    • High: Douglas Byrd Senior High

    Source: LPRMLS. This data may not be complete. We recommend contacting the local school district to confirm school assignments for this home.

    Get a cash offer in 3 minutes
    Find out how much your home could sell for in as little as 3 minutes with a no-obligation cash offer.
    Estimated market value
    $221,300
    Get a cash offer in 3 minutes
    Find out how much your home could sell for in as little as 3 minutes with a no-obligation cash offer.
    Estimated market value
    $221,300