Skip main navigation
For sale
  • Price cut: $5K (7/16)
    $580,000

    2422 Steamboat Way, Bel Air, MD 21015

    4beds
    3,425sqft
    : 
    Loading
    Get pre-qualified
    Townhouse
    Built in 2023
    4,617 Square Feet Lot
    $576,900 Zestimate®
    $169/sqft
    $185/mo HOA

    What's special

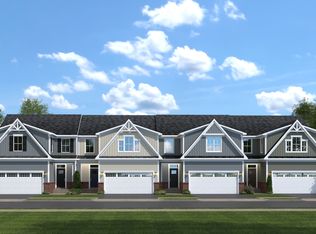
    Generously sized walk-in closetPrivate cul-de-sacTwo-car garageQuartz countersFamily roomWall ovenGe appliances
    NEW PRICE! Welcome home to this stunning, model-like residence filled with premium upgrades and thoughtful design throughout. Offering the ease and comfort of main-level living, this home features a luxurious first-floor primary suite complete with a spa-inspired ensuite bath, dual Roman shower with built-in seating, and a spacious walk-in closet. From the moment you step inside, you’re greeted by a stylish and functional welcome center with built-in bench seating and storage—perfect for keeping everyday life organized. The open-concept layout is ideal for both relaxing and entertaining, highlighted by a generously sized family room that flows seamlessly onto a covered, screened porch overlooking serene, mature trees. The chef’s kitchen is truly the heart of the home, boasting a large center island, wall oven, upgraded cabinetry, and elegant quartz countertops—perfect for hosting gatherings or enjoying quiet meals at home. Upstairs, you’ll find two additional bedrooms, including one with a walk-in closet, a full hall bath, and a versatile bonus room ideal for a home office, gym, or flex space to suit your needs.The finished basement expands your living options even further, featuring an additional bedroom with egress window and a full bath—perfect for guests or extended stays,This home effortlessly combines style, comfort, and functionality—an exceptional opportunity you won’t want to miss.
    85 days
    |
    447
    |
    12
    |

    Zillow last checked:

    Listing updated:

    Listed by:

    Jane Moore 410-498-5779,

    EXP Realty, LLC 8888607369,

    Listing Team: Cmd Home Group, Co-Listing Team: Cmd Home Group,Co-Listing Agent: Victor Dominguez 443-519-7500,

    EXP Realty, LLC

    Source: Bright MLS,MLS#: MDHR2052952MLS Logo

    Loading...

      Facts & features

      Interior

      Bedrooms & bathrooms
      • Bedrooms: 4
      • Bathrooms: 4
      • Full bathrooms: 3
      • 1/2 bathrooms: 1
      • Main level bathrooms: 2
      • Main level bedrooms: 1
      Rooms
      • Room types: Living Room, Dining Room, Primary Bedroom, Bedroom 2, Bedroom 3, Bedroom 4, Kitchen, Exercise Room, Laundry, Office, Bathroom 2, Bathroom 3, Primary Bathroom
      Primary bedroom
      • Level: Main
      Bedroom 2
      • Level: Upper
      Bedroom 3
      • Level: Upper
      Bedroom 4
      • Level: Lower
      Primary bathroom
      • Level: Main
      Bathroom 2
      • Level: Upper
      Bathroom 3
      • Level: Lower
      Dining room
      • Level: Main
      Exercise room
      • Level: Lower
      Kitchen
      • Level: Main
      Laundry
      • Level: Main
      Living room
      • Level: Main
      Office
      • Level: Upper
      Heating
      • Forced Air, Natural Gas
      Cooling
      • Central Air, Ceiling Fan(s), Electric
      Appliances
      • Included: Microwave, Dishwasher, Disposal, Built-In Range, Dryer, Ice Maker, Self Cleaning Oven, Oven, Refrigerator, Stainless Steel Appliance(s), Cooktop, Washer, Tankless Water Heater, Gas Water Heater
      • Laundry: Main Level, Laundry Room
      Features
      • Open Floorplan, Kitchen - Gourmet, Kitchen Island, Pantry, Ceiling Fan(s), Walk-In Closet(s)
      • Flooring: Luxury Vinyl, Carpet
      • Basement: Full,Finished,Heated,Improved,Sump Pump,Connecting Stairway,Walk-Out Access
      • Has fireplace: No
      Interior area
      • Total structure area: 3,740
      • Total interior livable area: 3,425 sqft
      • Finished area above ground: 2,480
      • Finished area below ground: 945

      Property

      Parking
      • Total spaces: 2
      • Parking features: Garage Faces Front, Inside Entrance, Attached, Driveway
      • Attached garage spaces: 2
      • Has uncovered spaces: Yes
      Accessibility
      • Accessibility features: None
      Features
      • Levels: Three
      • Stories: 3
      • Patio & porch: Porch, Screened
      • Exterior features: Lighting, Street Lights, Sidewalks
      • Pool features: None
      Lot
      • Size: 4,617 Square Feet
      Details
      • Additional structures: Above Grade, Below Grade
      • Parcel number: 1301401336
      • Zoning: MO
      • Special conditions: Standard

      Construction

      Type & style
      • Home type: Townhouse
      • Architectural style: Carriage House,Villa
      • Property subtype: Townhouse
      Materials
      • Brick Veneer, Vinyl Siding
      • Foundation: Other
      • Roof: Architectural Shingle
      Condition
      • Excellent
      • New construction: No
      • Year built: 2023
      Details
      • Builder model: Caroline
      • Builder name: Ryan Homes

      Utilities & green energy

      • Sewer: Public Sewer
      • Water: Public

      Community & HOA

      Community
      • Subdivision: James Run Carriage Homes
      HOA
      • Has HOA: Yes
      • Amenities included: Common Grounds, Community Center, Dog Park, Jogging Path
      • Services included: Common Area Maintenance, Maintenance Grounds, Snow Removal, Trash
      • HOA fee: $185 monthly
      • HOA name: PELICAN PROPERTY MANAGEMENT
      Location
      • Region: Bel Air

      Financial & listing details

      • Price per square foot: $169/sqft
      • Tax assessed value: $507,500
      • Annual tax amount: $5,387
      • Date on market: 4/25/2026
      • Listing agreement: Exclusive Right To Sell
      • Listing terms: Conventional,Cash,FHA,VA Loan
      • Inclusions: Bar Stools
      • Exclusions: Security Cameras, Refrigerator-garage, Freezer-basement
      • Ownership: Fee Simple

        Estimated market value

        $576,900

        $548,000 - $606,000

        $3,784/mo

        Price history

        DateEventPrice
        7/16/2026Price change$580,000-0.9%$169/sqft
        Source: Bright MLS #MDHR2052952 Report a problem
        6/16/2026Price change$585,000-1.7%$171/sqft
        Source: Bright MLS #MDHR2052952 Report a problem
        4/25/2026Listed for sale$595,000+5.5%$174/sqft
        Source: Bright MLS #MDHR2052952 Report a problem
        1/25/2023Sold$563,750+0%$165/sqft
        Source: Public Record Report a problem
        6/24/2022Pending sale$563,630$165/sqft
        Source: Bright MLS #MDHR2013870 Report a problem

        Public tax history

        YearProperty taxesTax assessment
        2025$5,387 +2.8%$494,233 +2.8%
        2024$5,242 +2.8%$480,967 +2.8%
        2023$5,097 +648.3%$467,700 +648.3%
        2022$681 -4.3%$62,500
        2021$712 $62,500
        Find assessor info on the county website

        Monthly payment

        Est. payment

        Payment breakdown

        Explore the cost of this home by adjusting the details. Changes won't be saved.
        All calculations are estimates and provided by Zillow, Inc. for informational purposes only. Actual amounts may vary.
        HOA fees may include property taxes on listings classified as Co-Ops. Contact the listing agent and/or owner for fee details.
        Mortgage interest rates are dependent on a number of factors, including credit score, down payment, and repayment length. Interest rate data provided by Zillow Group Marketplace, Inc. as of 1/1/1970 from various mortgage lenders with which we have lead or other similar arrangements; the Estimated Payment is an average of those rates.
        See how much you could borrow to make a competitive offer.

        Climate risks

        Neighborhood: 21015

        Getting around

        6 / 100
        Car-Dependent
        18 / 100
        Somewhat Bikeable

        Nearby schools

        GreatSchools rating
        Schools provided by the listing agent
        • District: Harford County Public Schools

        Source: Bright MLS. This data may not be complete. We recommend contacting the local school district to confirm school assignments for this home.

        A local agent can set up tours, give advice and negotiate with sellers.

        Browse local experts

        Similar homes