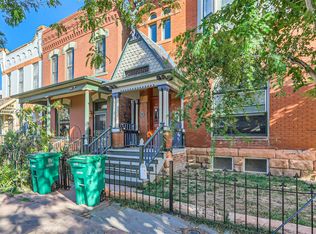
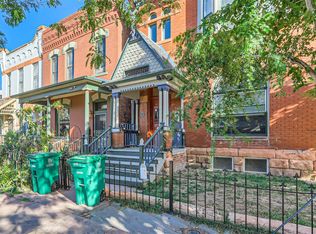
Step into timeless elegance in this character-filled, historic Curtis Park gem featuring 4 beds, 2 baths and 2567 sqft of beautifully crafted living space PLUS a 388 sqft studio ADU with 1 bath! Rich in period detail and historic charm, this home showcases the craftsmanship and architectural character rarely found in today's construction. Original millwork, distinctive built-ins, classic moldings, and thoughtfully preserved details create a warm and inviting atmosphere while blending seamlessly with modern comforts. The spacious floor plan offers generous living and entertaining spaces filled with natural light, creating the perfect setting for both everyday living and special gatherings. Each room reflects the home's unique personality and enduring appeal, providing a sense of history and authenticity throughout. A standout feature of the property is the detached carriage house/ADU above the garage, complete with its bedroom/living area and bath. Whether used for multi-generational living, a private nanny suite, guest accommodations, home office, or income-producing rental opportunity, this flexible space adds exceptional value and versatility. With its rare combination of historic character, functional living spaces, and income potential, this one-of-a-kind property offers an opportunity to own a home that is as distinctive as it is practical. One car detached garage features 1/4 bath and closet. Location is walkable/short drive to Union Station, Coors Field, RiNo, Cervantes Ballroom and many other local restaurants, shops and amenities.
Sold for $895,000
Zillow last checked:
Listing updated:
Bought with:
Ashlie Woods, 040022880
Leonard Leonard & Associates
Source: REcolorado as distributed by MLS GRID,MLS#: 6062930
Price history
| Date | Event | Price |
|---|---|---|
| 6/25/2026 | Sold | $895,000$349/sqft |
Source:  REcolorado as distributed by MLS GRID #6062930 Report a problem REcolorado as distributed by MLS GRID #6062930 Report a problem | ||
| 6/16/2026 | Pending sale | $895,000$349/sqft |
Source: REcolorado as distributed by MLS GRID #6062930 Report a problem | ||
| 6/5/2026 | Listed for sale | $895,000+21.8%$349/sqft |
Source: REcolorado as distributed by MLS GRID #6062930 Report a problem | ||
| 2/21/2023 | Listing removed | -- |
Source: Zillow Rentals Report a problem | ||
| 1/31/2023 | Listed for rent | $7,759$3/sqft |
Source: Zillow Rentals Report a problem | ||
| 2/12/2020 | Sold | $735,000-0.5%$286/sqft |
Source: Public Record Report a problem | ||
| 1/15/2020 | Pending sale | $739,000$288/sqft |
Source: Kentwood Real Estate City Properties #5634839 Report a problem | ||
| 12/6/2019 | Listed for sale | $739,000$288/sqft |
Source: Kentwood Real Estate City Properties #5634839 Report a problem | ||
| 11/7/2019 | Pending sale | $739,000$288/sqft |
Source: Kentwood Real Estate City Properties #5634839 Report a problem | ||
| 11/5/2019 | Price change | $739,000-1.3%$288/sqft |
Source: Kentwood Real Estate City Properties #5634839 Report a problem | ||
| 10/18/2019 | Listed for sale | $749,000+19.8%$292/sqft |
Source: Kentwood Real Estate City Properties #5634839 Report a problem | ||
| 10/14/2016 | Sold | $625,000$243/sqft |
Source: Public Record Report a problem | ||
| 8/31/2016 | Pending sale | $625,000$243/sqft |
Source: Kentwood Real Estate #8864699 Report a problem | ||
| 8/27/2016 | Listed for sale | $625,000+47.1%$243/sqft |
Source: Kentwood Real Estate #8864699 Report a problem | ||
| 6/19/2010 | Listing removed | $425,000$166/sqft |
Source: Kentwood City Properties Report a problem | ||
| 6/11/2010 | Listed for sale | $425,000+6.3%$166/sqft |
Source: Kentwood City Properties Report a problem | ||
| 4/5/2010 | Sold | $400,000-5.9%$156/sqft |
Source: Public Record Report a problem | ||
| 10/24/2009 | Price change | $425,000-10.2%$166/sqft |
Source: KENTWOOD CITY PROPERTIES #827917 Report a problem | ||
| 9/15/2009 | Price change | $473,500-0.3%$184/sqft |
Source: Real Estate Revolution, LLC #746327 Report a problem | ||
| 8/12/2009 | Price change | $474,900-4.7%$185/sqft |
Source: Real Estate Revolution, LLC #746327 Report a problem | ||
| 4/25/2009 | Price change | $498,500+0.5%$194/sqft |
Source: Listhub #746327 Report a problem | ||
| 4/16/2009 | Price change | $495,900-5.5%$193/sqft |
Source: Listhub #746327 Report a problem | ||
| 2/17/2009 | Listed for sale | $525,000-9.3%$205/sqft |
Source: VLS Homes Report a problem | ||
| 11/22/2008 | Listing removed | $579,000$226/sqft |
Source: VLS Homes Report a problem | ||
| 7/13/2008 | Price change | $579,000-8.1%$226/sqft |
Source: VLS Homes Report a problem | ||
| 5/6/2008 | Listed for sale | $629,999+128.3%$245/sqft |
Source: VLS Homes Report a problem | ||
| 5/7/2007 | Sold | $276,000$108/sqft |
Source: Public Record Report a problem | ||


Get a cash offer in 3 minutes
Find out how much your home could sell for in as little as 3 minutes with a no-obligation cash offer.
Estimated market value
$880,600
