Nestled in the sought-after Inverness community, this stunning 5-bedroom, 3-bathroom home is perfectly situated on a tranquil cul-de-sac, offering privacy and a peaceful atmosphere. With 2,672 square feet of living space on a spacious 6,321 square foot lot, this home was built in 1989 and has been meticulously maintained and thoughtfully upgraded. This home is designed for comfort and functionality, featuring 1 bedroom and 1 bathroom conveniently located downstairs, ideal for guests or multi-generational living. The formal living room, individual dining room, and expansive family room provide ample space for entertaining and everyday living. The elegance of an upgraded kitchen with modern cabinets and newer renovations throughout the kitchen and all bathrooms. Jack & Jill bathroom design upstairs and a study loft are perfect to the kids. With natural interior color, tile and laminate flooring, and partial new interior paint, the home exudes warmth and sophistication. Equipped with a newer A/C unit, a split air conditioner in the master bedroom for energy efficiency. The master bathroom features a double sink vanity, a luxurious bathtub, and a separate shower. The lap siding, beautifully paired with the gray tile roof, complements the well-landscaped front walkway and greenbelt, creating a welcoming curb appeal. The easy-to-maintain front and backyards enhance outdoor living.The home also includes extra 220-volt wiring for your electric vehicle, making it future-ready. This home’s prime location offers unmatched convenience with close proximity to top-rated schools, parks, shopping centers, and easy freeway access. The nearby elementary school is highly acclaimed, making this property an excellent choice for families. Don’t miss your chance to make this exceptional home yours. Schedule a private tour today and experience the charming.
Sold for $1,418,000
Listed by: Re/Max Champions • Steven Cheng • Contact: 626-810-6660
Bought with: RE/MAX 2000 REALTY
$1,418,000
2422 Sweet Water Ct, Chino Hills, CA 91709
5beds
2,672sqft
Single Family Residence
Built in 1989
6,321 Square Feet Lot
$1,392,000 Zestimate®
$531/sqft
$4,369 Estimated rent
Home value
$1,392,000
$1.25M - $1.55M
$4,369/mo
Zestimate® history
Owner options
List your home for rent
$4,369/mo
Rent Zestimate®
Find your next renter with Zillow Rental Manager. Plus, with online applications, you can quickly screen prospective tenants – for free.
$4,369/mo
Rent Zestimate®
Refinance and save
$8,921/mo
Est. payment
Refinancing to a lower rate could help reduce your monthly payments and save thousands over the life of the loan.
$8,921/mo
Est. payment
Explore your selling options
Work with a Zillow partner agent
Leverage their expertise and Zillow's premium Showcase listings to get your home seen by more buyers.
Get startedList with your own agent
Get your home in front of millions of buyers by listing it on Zillow.
Learn how to do itSell it yourself
Take full control of how buyers see your home on Zillow by listing For Sale by Owner (FSBO).
List your homeWhat's special
Modern cabinetsEasy-to-maintain front and backyardsNatural interior colorComfort and functionalityLuxurious bathtubWarmth and sophisticationTranquil cul-de-sac
Zillow last checked:
Listing updated:
Listed by:
Steven Cheng DRE #01262684 909-499-2078,
Re/Max Champions
Bought with:
YAN LONG, DRE #02179458
RE/MAX 2000 REALTY
Source: CRMLS,MLS#: TR25019919 Originating MLS: California Regional MLS
Originating MLS: California Regional MLSFacts & features
Interior
Bedrooms & bathrooms
- Bedrooms: 5
- Bathrooms: 3
- Full bathrooms: 3
- Main level bathrooms: 1
- Main level bedrooms: 1
Rooms
- Room types: Bathroom, Bedroom, Entry/Foyer, Family Room, Kitchen, Laundry, Living Room, Primary Bathroom, Primary Bedroom, Other, Pantry, Dining Room
Bedroom
- Features: Bedroom on Main Level
Bathroom
- Features: Bathroom Exhaust Fan, Bathtub, Dual Sinks, Enclosed Toilet, Full Bath on Main Level, Hollywood Bath, Quartz Counters, Remodeled, Separate Shower, Upgraded
Bathroom
- Features: Jack and Jill Bath
Other
- Features: Dressing Area
Kitchen
- Features: Kitchen/Family Room Combo, Quartz Counters, Remodeled, Updated Kitchen, Utility Sink, Walk-In Pantry
Heating
- Central, Floor Furnace, Fireplace(s)
Cooling
- Central Air, Wall/Window Unit(s)
Appliances
- Included: Dishwasher, Free-Standing Range, Disposal, Gas Oven, Gas Range, Gas Water Heater, Range Hood, Water Heater
- Laundry: Washer Hookup, Electric Dryer Hookup, Gas Dryer Hookup, Laundry Room
Features
- Breakfast Area, Separate/Formal Dining Room, Granite Counters, High Ceilings, Quartz Counters, Recessed Lighting, Storage, Wired for Sound, Bedroom on Main Level, Dressing Area, Jack and Jill Bath, Walk-In Pantry, Walk-In Closet(s)
- Flooring: Laminate, Tile
- Doors: Double Door Entry, Panel Doors
- Windows: Double Pane Windows, Drapes, Screens
- Has fireplace: Yes
- Fireplace features: Gas, Living Room
- Common walls with other units/homes: No Common Walls
Interior area
- Total interior livable area: 2,672 sqft
Property
Parking
- Total spaces: 6
- Parking features: Door-Multi, Direct Access, Driveway, Electric Vehicle Charging Station(s), Garage Faces Front, Garage, Garage Door Opener
- Attached garage spaces: 3
- Uncovered spaces: 3
Accessibility
- Accessibility features: Accessible Doors
Features
- Levels: Two
- Stories: 2
- Entry location: 1
- Exterior features: Lighting
- Pool features: None
- Spa features: None
- Fencing: Vinyl,Wood
- Has view: Yes
- View description: None
Lot
- Size: 6,321 Square Feet
- Features: Back Yard, Cul-De-Sac, Front Yard, Garden, Landscaped, Sprinklers Timer, Sprinkler System
Details
- Parcel number: 1032103300000
- Special conditions: Standard
Construction
Type & style
- Home type: SingleFamily
- Property subtype: Single Family Residence
Materials
- Clapboard, Drywall, Frame, Glass, Lap Siding, Concrete, Stucco, Steel, Unknown
- Foundation: Slab
- Roof: Tile
Condition
- Turnkey
- New construction: No
- Year built: 1989
Utilities & green energy
- Electric: Electricity - On Property, 220 Volts in Garage, 220 Volts in Laundry
- Sewer: Public Sewer, Sewer Assessment(s)
- Water: Public
- Utilities for property: Cable Available, Electricity Available, Natural Gas Available, Phone Available, Sewer Connected, Underground Utilities, Water Available
Community & HOA
Community
- Features: Curbs, Street Lights, Sidewalks
- Security: Carbon Monoxide Detector(s), Firewall(s), Smoke Detector(s)
Location
- Region: Chino Hills
Financial & listing details
- Price per square foot: $531/sqft
- Date on market: 1/30/2025
- Cumulative days on market: 4 days
- Listing terms: Cash,Cash to New Loan,Conventional,FHA,VA Loan
- Road surface type: Gravel, Paved
Price history
| Date | Event | Price |
|---|---|---|
| 3/7/2025 | Sold | $1,418,000+2.1%$531/sqft |
Source:  CRMLS #TR25019919 Report a problem CRMLS #TR25019919 Report a problem | ||
| 2/18/2025 | Pending sale | $1,388,800$520/sqft |
Source: CRMLS #TR25019919 Report a problem | ||
Public tax history
Tax history is unavailable.
Neighborhood: 91709
Nearby homes
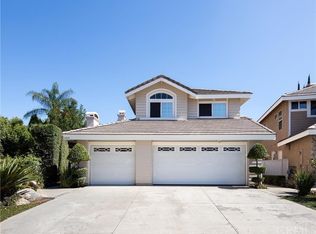
- $1,418,0005 bd3 ba2.7k sqft2422 Sweetwater Rd #PLAN3, Chino Hills, CA 91709Sold
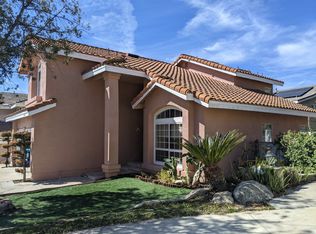
- $1,056,9004 bd3 ba2.1k sqft2414 Sweet Water Ct, Chino Hills, CA 91709Off Market
- $1,164,6004 bd2 ba2.3k sqft2430 Sweet Water Ct, Chino Hills, CA 91709Off Market
- $1,364,8004 bd3 ba2.7k sqft14523 Terrace Hill Ln, Chino Hills, CA 91709Off Market
- $1,299,0004 bd3 ba2.7k sqft2437 Windmill Creek Rd, Chino Hills, CA 91709Off Market
- $1,165,0004 bd3 ba2.6k sqft2449 Windmill Creek Rd, Chino Hills, CA 91709Off Market
- $1,254,1004 bd3 ba2.5k sqft2429 Windmill Creek Rd #PLAN3, Chino Hills, CA 91709Off Market
- $1,246,2004 bd2 ba2.3k sqft2406 Sweet Water Ct, Chino Hills, CA 91709Off Market
Nearby schools
GreatSchools rating
- 10/10Country Springs Elementary SchoolGrades: K-6Distance: 0.5 mi
- 8/10Canyon Hills Junior High SchoolGrades: 7-8Distance: 1.2 mi
- 10/10Ruben S. Ayala High SchoolGrades: 9-12Distance: 1.3 mi
Schools provided by the listing agent
- Elementary: Country Springs
- Middle: Canyon Hills
- High: Ayala
Source: CRMLS. This data may not be complete. We recommend contacting the local school district to confirm school assignments for this home.
Get a cash offer in 3 minutes
Find out how much your home could sell for in as little as 3 minutes with a no-obligation cash offer.
Estimated market value
$1,392,000
Get a cash offer in 3 minutes
Find out how much your home could sell for in as little as 3 minutes with a no-obligation cash offer.
Estimated market value
$1,392,000
- California
- San Bernardino County
- Chino Hills
- 91709
- 2422 Sweet Water Ct
Nearby cities
Nearby zip codes
Other Chino Hills Topics
