OPEN HOUSE SATURDAY, MAY 23, 11 AM- 2 PM. RENOVATED AND INCREDIBLY WELCOMING, THIS GRACIOUS HOME IN GOLD CANYON IS SO EXQUISITELY MAINTAINED IT WILL AMAZE. Conveniently located, tucked just a few minutes off Loop 1604 at 281, in a quiet neighborhood with no HOA, it literally beckons you in from the street. A long driveway, level lot and lush lawn greet you as you pass under a large mature red oak tree. Pass through an impressive front door inlaid with glass and dressed up with wrought iron to step into an open floor plan awash with natural light and warm character. Tile flooring first sweeps across the living space transitioning to luxury vinyl, wood-look flooring. Step up into the generous dining room that offers a view of the gorgeous backyard space. Be amazed by a kitchen fit for HGTV with its showy, high-end granite countertops, subway tile backsplash, white cabinetry with modern hardware, contemporary lighting, wine fridge and expansive island. Entertain with ease and beauty here with breakfast nook, breakfast bar & gleaming stainless appliances. From here the lushly landscaped backyard invites with an adorable covered patio, and gazebo and adorned with cafe lights strung throughout the stunning yard. Decorative pavers and decking expand the sitting area to the gazebo and a shed offers storage for lawn tools and more. Imagine spending countless leisure hours enjoying coffee in the mornings and drinks in the evenings, shaded by mature oaks and surrounded by a well-kept, freshly stained privacy fence. In front, strategically placed up-lighting creates a dramatic effect at night. Back inside, notice the adorable half bath down for guests before gliding up the staircase to find the primary suite, full guest bath and two secondary bedrooms. Again, here no carpet, only luxury vinyl and tile. The well-designed primary suite is giant, with room for an office nook, sitting space or exercise corner. With two large walk-in closets, there is room for everything. The ensuite bath is lovely with a window, walk-in shower, separate tub, free-standing modern double vanity and frameless circular mirrors. Each secondary bedroom is especially spacious -- one is big enough to be a primary and the other boasts a fancy barn door over the closet. Their shared full bath has been updated with stone countertop and square vessel sink on a long vanity to compliment the tub/shower combo. At every turn this home shows how beauty can also be practical. The shared utility room and pantry adjacent to the kitchen is one example. At 14 feet long, the washer and dryer are tucked on one end and the rest is all for food and storage tucked behind cabinets for a neat look. Access the attached two-car garage from here where you will find room not only for vehicles but also general storage. Enjoy the luxury of a water softener, also stored in the garage. All this in NEISD with its coveted schools and just minutes from Northwoods and Stone Oak shopping as well as easy commutes so many directions -- 10 minutes to the airport, 15 minutes to south to downtown, east to Randolph AFB, west to La Cantera. Notice things here you might not find in the competition -- four sides brick looks better & saves on insurance; neat neighborhood with no HOA for more freedom; a seven-year-old architectural shingle roof; an outdoor space lush, well loved and ready to savor; stellar kitchen usually only found in higher price points; classy renovations that are both modern and timeless. Houses like this don't come around often so hurry to make this one your home.
Sold
Price Unknown
2422 Thrasher Oak, San Antonio, TX 78232
3beds
2,576sqft
Single Family Residence
Built in 1992
5,837 Square Feet Lot
$377,000 Zestimate®
$--/sqft
$2,133 Estimated rent
Home value
$377,000
$354,000 - $400,000
$2,133/mo
Zestimate® history
Owner options
List your home for rent
$2,133/mo
Rent Zestimate®
Find your next renter with Zillow Rental Manager. Plus, with online applications, you can quickly screen prospective tenants – for free.
$2,133/mo
Rent Zestimate®
Refinance and save
Refinancing to a lower rate could help reduce your monthly payments and save thousands over the life of the loan.
Explore your selling options
Work with a Zillow partner agent
Leverage their expertise and Zillow's premium Showcase listings to get your home seen by more buyers.
Get startedList with your own agent
Get your home in front of millions of buyers by listing it on Zillow.
Learn how to do itSell it yourself
Take full control of how buyers see your home on Zillow by listing For Sale by Owner (FSBO).
List your homeWhat's special
Contemporary lightingLushly landscaped backyardLevel lotTile flooringLuxury vinyl wood-look flooringHigh-end granite countertopsTwo large walk-in closets
Zillow last checked:
Listing updated:
Listed by:
Linda Zimmerhanzel TREC #629948 (210) 392-8088,
Zest Realty
Source: LERA MLS,MLS#: 1968342
Facts & features
Interior
Bedrooms & bathrooms
- Bedrooms: 3
- Bathrooms: 3
- Full bathrooms: 2
- 1/2 bathrooms: 1
Primary bedroom
- Features: Walk-In Closet(s), Multi-Closets, Ceiling Fan(s), Full Bath
- Level: Upper
- Area: 357
- Dimensions: 21 x 17
Bedroom 2
- Area: 272
- Dimensions: 17 x 16
Bedroom 3
- Area: 216
- Dimensions: 18 x 12
Primary bathroom
- Features: Tub/Shower Separate, Double Vanity
- Area: 112
- Dimensions: 14 x 8
Dining room
- Area: 272
- Dimensions: 17 x 16
Kitchen
- Area: 165
- Dimensions: 15 x 11
Living room
- Area: 280
- Dimensions: 20 x 14
Heating
- Central, Electric
Cooling
- Central Air
Appliances
- Included: Built-In Oven, Microwave, Disposal, Dishwasher, Plumbed For Ice Maker, Water Softener Owned, Electric Water Heater, Plumb for Water Softener, Electric Cooktop
- Laundry: Washer Hookup, Dryer Connection
Features
- One Living Area, Separate Dining Room, Ceiling Fan(s), Chandelier
- Flooring: Ceramic Tile, Vinyl
- Windows: Window Coverings
- Has basement: No
- Has fireplace: No
- Fireplace features: Not Applicable
Interior area
- Total interior livable area: 2,576 sqft
Property
Parking
- Total spaces: 2
- Parking features: Two Car Garage, Attached, Garage Door Opener
- Attached garage spaces: 2
Features
- Levels: Two
- Stories: 2
- Patio & porch: Patio, Covered
- Pool features: None
- Fencing: Privacy
Lot
- Size: 5,837 Square Feet
- Features: Level, Curbs, Street Gutters, Sidewalks
- Residential vegetation: Mature Trees, Mature Trees (ext feat)
Details
- Parcel number: 173250010770
Construction
Type & style
- Home type: SingleFamily
- Architectural style: Traditional
- Property subtype: Single Family Residence
Materials
- Brick, Siding
- Foundation: Slab
- Roof: Composition
Condition
- Pre-Owned
- New construction: No
- Year built: 1992
Utilities & green energy
- Electric: CPS
- Sewer: SAWS
- Water: SAWS, Water System
Community & HOA
Community
- Features: None
- Security: Smoke Detector(s)
- Subdivision: Canyon Oaks
Location
- Region: San Antonio
Financial & listing details
- Tax assessed value: $362,460
- Annual tax amount: $7,868
- Date on market: 5/20/2026
- Cumulative days on market: 13 days
- Listing terms: Conventional,FHA,VA Loan,Cash
- Road surface type: Paved
Price history
| Date | Event | Price |
|---|---|---|
| 6/10/2026 | Sold | -- |
Source:  LERA MLS #1968342 Report a problem LERA MLS #1968342 Report a problem | ||
| 6/2/2026 | Pending sale | $379,000$147/sqft |
Source: LERA MLS #1968342 Report a problem | ||
| 5/25/2026 | Contingent | $379,000$147/sqft |
Source: LERA MLS #1968342 Report a problem | ||
| 5/20/2026 | Listed for sale | $379,000+48.6%$147/sqft |
Source: LERA MLS #1968342 Report a problem | ||
| 8/30/2019 | Sold | -- |
Source: LERA MLS #1379227 Report a problem | ||
| 8/11/2019 | Listed for sale | $255,000$99/sqft |
Source: San Antonio Portfolio KW RE #1379227 Report a problem | ||
| 8/11/2019 | Pending sale | $255,000$99/sqft |
Source: San Antonio Portfolio KW RE #1379227 Report a problem | ||
| 6/14/2019 | Price change | $255,000-1.9%$99/sqft |
Source: Keller Williams Realty #1379227 Report a problem | ||
| 5/31/2019 | Price change | $260,000-3.3%$101/sqft |
Source: Keller Williams Realty #1379227 Report a problem | ||
| 4/25/2019 | Listed for sale | $269,000$104/sqft |
Source: San Antonio Portfolio KW RE #1379227 Report a problem | ||
| 6/2/2006 | Sold | -- |
Source: LERA MLS #584324 Report a problem | ||
Public tax history
| Year | Property taxes | Tax assessment |
|---|---|---|
| 2025 | $7,868 -4.6% | $362,460 +0.5% |
| 2024 | $8,244 +3.1% | $360,690 +3.6% |
| 2023 | $7,995 +8.4% | $348,280 +16.6% |
| 2022 | $7,373 +22.8% | $298,810 +15.1% |
| 2021 | $6,005 | $259,590 +11.2% |
| 2020 | $6,005 +5.8% | $233,510 +0.4% |
| 2019 | $5,677 | $232,500 +5.7% |
| 2018 | $5,677 +13.6% | $219,967 +10% |
| 2017 | $4,997 -9.2% | $199,970 -2% |
| 2016 | $5,501 +17.9% | $204,130 +2.6% |
| 2015 | $4,667 | $199,000 +17.8% |
| 2014 | $4,667 | $168,880 +5.3% |
| 2013 | -- | $160,430 +1.7% |
| 2012 | -- | $157,760 -2% |
| 2011 | -- | $160,950 -1% |
| 2010 | -- | $162,550 +1.6% |
| 2009 | -- | $160,060 -0.9% |
| 2008 | -- | $161,580 +2.2% |
| 2007 | -- | $158,170 +9.1% |
| 2006 | -- | $145,010 +9% |
| 2005 | -- | $133,000 |
| 2004 | -- | -- |
| 2003 | -- | -- |
| 2002 | -- | -- |
| 2001 | -- | -- |
| 2000 | -- | -- |
Find assessor info on the county website
Neighborhood: 78232
Nearby homes
- $345,4004 bd3 ba2.3k sqft2418 Thrasher Oak, San Antonio, TX 78232Off Market

- $340,6003 bd3 ba2.8k sqft2426 Thrasher Oak, San Antonio, TX 78232Off Market
- $317,8003 bd2 ba2.5k sqft2430 Thrasher Oak, San Antonio, TX 78232Off Market
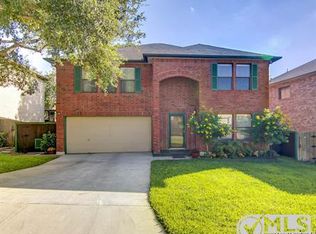
- $342,4003 bd2 ba2.1k sqft2414 Thrasher Oak, San Antonio, TX 78232Off Market
- $313,0003 bd3 ba2.1k sqft2434 Thrasher Oak, San Antonio, TX 78232Off Market
- $--4 bd3 ba2.1k sqft2427 Canyon Rim, San Antonio, TX 78232Sold
- $416,9004 bd2 ba3.2k sqft2423 Canyon Rim, San Antonio, TX 78232Off Market
- $331,3003 bd2 ba2.5k sqft2419 Canyon Rim, San Antonio, TX 78232Off Market
Nearby schools
GreatSchools rating
- 6/10Thousand Oaks Elementary SchoolGrades: PK-5Distance: 1 mi
- 7/10Bradley Middle SchoolGrades: 6-8Distance: 1.6 mi
- 4/10MacArthur High SchoolGrades: 9-12Distance: 4.9 mi
Schools provided by the listing agent
- Elementary: Thousand Oaks
- Middle: Bradley
- High: Macarthur
- District: North East I.S.D.
Source: LERA MLS. This data may not be complete. We recommend contacting the local school district to confirm school assignments for this home.
Get a cash offer in 3 minutes
Find out how much your home could sell for in as little as 3 minutes with a no-obligation cash offer.
Estimated market value
$377,000
Get a cash offer in 3 minutes
Find out how much your home could sell for in as little as 3 minutes with a no-obligation cash offer.
Estimated market value
$377,000
- Texas
- Bexar County
- San Antonio
- 78232
- 2422 Thrasher Oak
Nearby cities
Nearby neighborhoods
Nearby zip codes
Other San Antonio Topics
