Skip main navigation
Sold for $415,000
  • $415,000

    2422 Tremont Place #305, Denver, CO 80205

    1beds
    827sqft
    Condominium
    Built in 2001
    -- sqft lot
    $356,000 Zestimate®
    $502/sqft
    $1,925 Estimated rent

    Home value

    $356,000

    $338,000 - $374,000

    $1,925/mo

    Zestimate® history
    Loading
    Loading...

    Owner options

    List your home for rent

    $1,925/mo

    Rent Zestimate®

    Find your next renter with Zillow Rental Manager. Plus, with online applications, you can quickly screen prospective tenants – for free.

    Learn more

    $1,925/mo

    Rent Zestimate®

    Refinance and save

    $2,753/mo

    Est. payment

    Refinancing to a lower rate could help reduce your monthly payments and save thousands over the life of the loan.

    See today's rates

    $2,753/mo

    Est. payment

    Explore your selling options

    Work with a Zillow partner agent

    Leverage their expertise and Zillow's premium Showcase listings to get your home seen by more buyers.

    Get started

    List with your own agent

    Get your home in front of millions of buyers by listing it on Zillow.

    Learn how to do it

    Sell it yourself

    Take full control of how buyers see your home on Zillow by listing For Sale by Owner (FSBO).

    List your home

    What's special

    Fun loft style accentDog parksPrivate southwest facing balconySecure building entranceUnderground parking garageStreet parkingBreakfast bar
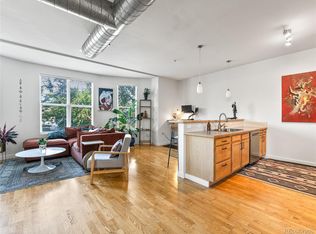
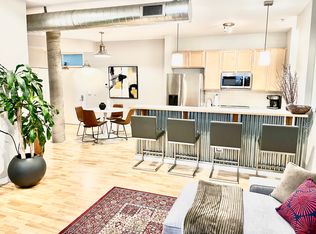
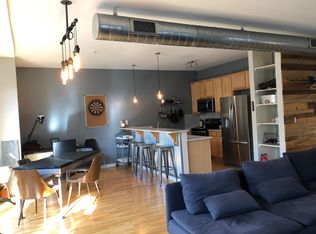
    Enjoy the best city views of Downtown Denver this building has to offer. Situated on the top floor, this 1 bedroom + 1 bathroom condo has many fun loft style accent features you are sure to appreciate. From the hardwood floors to open plan living space, high ceilings, kitchen island with breakfast bar, exposed ductwork and tall windows, this condo has so much to offer. The oversized living room allows for a unique "office space" separated by a concrete column to give an illusion of a separate area. In unit Washer + Dryer are included. Enjoy morning coffee on your private southwest facing balcony and soak in the sunshine. Urban living at its finest. Nestled in the Five Points neighborhood, you are within walking distance of Walter's Pizzeria, Colorado Campfire, D-Bar, shops, restaurants, breweries and a dog parks. Complete with an underground parking garage, your car will be cool in the summer and warm in the winter. Also, street parking is easily accessible. Secure building entrance and elevator add to a comfortable lifestyle. This condo is move-in ready!

    Zillow last checked:

    Listing updated:

    Listed by:

    Zac Nelson 720-933-8232 zac@nelsonteam.com,

    Compass - Denver

    Bought with:

    Erika Staggs, 100071861

    Key Team Real Estate Corp.

    Source: REcolorado as distributed by MLS GRID,MLS#: 4861363MLS Logo

    Facts & features

    Interior

    Bedrooms & bathrooms
    • Bedrooms: 1
    • Bathrooms: 1
    • Full bathrooms: 1
    • Main level bathrooms: 1
    • Main level bedrooms: 1
    Bedroom
    • Description: Tucked Around From The Main Living Space, The Bedroom Includes A Barn Door, Closet And Two Windows With Awesome Views Of Downtown Denver.
    • Level: Main
    • Area: 198 Square Feet
    • Dimensions: 18 x 11
    Bathroom
    • Description: Full Bathroom Complete With A Bathtub.
    • Level: Main
    Dining room
    • Description: Adjacent To The Kitchen With Lots Of Natural Light.
    • Level: Main
    • Area: 88 Square Feet
    • Dimensions: 11 x 8
    Kitchen
    • Description: Open And Spacious Kitchen Featuring An Island With Breakfast Bar Seating And Stainless Steel Appliances.
    • Level: Main
    • Area: 72 Square Feet
    • Dimensions: 9 x 8
    Laundry
    • Description: Stackable Washer + Dryer Are Included.
    • Level: Main
    Living room
    • Description: Great For Entertaining, This Large Open Plan Living Space Is The Perfect Place To Cozy Up For Movie Nights.
    • Level: Main
    • Area: 322 Square Feet
    • Dimensions: 23 x 14
    Heating
    • Forced Air
    Cooling
    • Central Air
    Appliances
    • Included: Dishwasher, Dryer, Microwave, Oven, Refrigerator, Washer
    • Laundry: In Unit
    Features
    • Ceiling Fan(s), Eat-in Kitchen, High Ceilings, Kitchen Island, Laminate Counters, No Stairs, Open Floorplan, Pantry
    • Flooring: Tile, Wood
    • Windows: Double Pane Windows, Window Coverings
    • Has basement: No
    • Common walls with other units/homes: 2+ Common Walls
    Interior area
    • Total structure area: 827
    • Total interior livable area: 827 sqft
    • Finished area above ground: 827

    Property

    Parking
    • Total spaces: 1
    • Parking features: Lighted, Underground
    • Garage spaces: 1
    Features
    • Levels: One
    • Stories: 1
    • Exterior features: Balcony
    Details
    • Parcel number: 234106044
    • Special conditions: Standard

    Construction

    Type & style
    • Home type: Condo
    • Architectural style: Urban Contemporary
    • Property subtype: Condominium
    • Attached to another structure: Yes
    Materials
    • Frame, Stucco
    • Roof: Unknown
    Condition
    • Year built: 2001

    Utilities & green energy

    • Sewer: Public Sewer
    • Water: Public
    • Utilities for property: Cable Available, Electricity Connected

    Community & HOA

    Community
    • Security: Carbon Monoxide Detector(s), Secured Garage/Parking, Security Entrance, Smoke Detector(s)
    • Subdivision: Five Points
    HOA
    • Has HOA: Yes
    • Amenities included: Elevator(s)
    • Services included: Reserve Fund, Maintenance Grounds, Maintenance Structure, Sewer, Snow Removal, Trash, Water
    • HOA fee: $346 monthly
    • HOA name: Goodwin & Company
    • HOA phone: 303-693-2118
    Location
    • Region: Denver

    Financial & listing details

    • Price per square foot: $502/sqft
    • Tax assessed value: $406,900
    • Annual tax amount: $1,835
    • Date on market: 3/22/2024
    • Listing terms: Cash,Conventional
    • Exclusions: All Furniture In Unit Is Negotiable. Excluding Bedding (Comforter + 6 Pillows).
    • Ownership: Individual
    • Electric utility on property: Yes
    • Road surface type: Paved

    Price history

    DateEventPrice
    4/26/2024Sold$415,000$502/sqft
    Source: REcolorado as distributed by MLS GRID #4861363 Report a problem
    3/27/2024Pending sale$415,000$502/sqft
    Source: REcolorado as distributed by MLS GRID #4861363 Report a problem
    3/21/2024Listed for sale$415,000+7.8%$502/sqft
    Source: REcolorado as distributed by MLS GRID #4861363 Report a problem
    6/12/2020Listing removed$385,000$466/sqft
    Source: RE/MAX of Cherry Creek Inc #8683952 Report a problem
    5/22/2020Listed for sale$385,000+8.5%$466/sqft
    Source: Re/max Cherry Creek #8683952 Report a problem
    2/7/2018Sold$355,000+2%$429/sqft
    Source: Public Record Report a problem
    1/2/2018Pending sale$348,000$421/sqft
    Source: West and Main LLC #5991368 Report a problem
    12/28/2017Listed for sale$348,000+64.9%$421/sqft
    Source: West and Main LLC #5991368 Report a problem
    8/30/2013Sold$211,000+0.5%$255/sqft
    Source: Public Record Report a problem
    7/19/2013Listed for sale$210,000+0.5%$254/sqft
    Source: RE/MAX Professionals #1210935 Report a problem
    6/11/2003Sold$209,000$253/sqft
    Source: Public Record Report a problem

    Public tax history

    YearProperty taxesTax assessment
    2024$1,827 -0.5%$23,580 -11.1%
    2023$1,835 +3.6%$26,510 +14.9%
    2022$1,772 +2.7%$23,080 -2.8%
    2021$1,726 +2.9%$23,750 +2.1%
    2020$1,677 +0.3%$23,259 -0.7%
    2019$1,672 $23,422 +8.4%
    2018$1,672 +0.3%$21,610
    2017$1,667 +29.4%$21,610 +31%
    2016$1,288 +14.2%$16,490
    2015$1,128 0%$16,490 +21.4%
    2014$1,128 +0%$13,580
    2013$1,128 +17.9%$13,580 +1.2%
    2012$957 +0.7%$13,420 +3.1%
    2011$950 +2.2%$13,020 -8.8%
    2010$930 +15.9%$14,270
    2009$802 -0.2%$14,270 +18.8%
    2008$803 -23.6%$12,010
    2007$1,051 +1.1%$12,010 -23.5%
    2006$1,039 +7%$15,700
    2005$971 $15,700
    Find assessor info on the county website

    Neighborhood: Five Points

    Nearby schools

    GreatSchools rating
    Schools provided by the listing agent
    • Elementary: Wyatt
    • Middle: DSST: Cole
    • High: East
    • District: Denver 1

    Source: REcolorado as distributed by MLS GRID. This data may not be complete. We recommend contacting the local school district to confirm school assignments for this home.

    Get a cash offer in 3 minutes
    Find out how much your home could sell for in as little as 3 minutes with a no-obligation cash offer.
    Estimated market value
    $356,000
    Get a cash offer in 3 minutes
    Find out how much your home could sell for in as little as 3 minutes with a no-obligation cash offer.
    Estimated market value
    $356,000