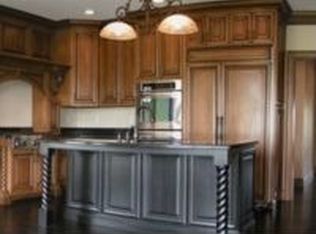
Tucked within an exclusive gated enclave, this remarkable French Country estate offers rare privacy and sweeping golf course views that feel like your own personal fairway. Designed to impress yet crafted for comfortable living, this 4-bedroom masterpiece blends timeless architecture with refined detail. A soaring two-story south facing great room showcases a breathtaking 16-foot wall of windows, filling the home with natural light and framing picturesque surroundings. The chef’s kitchen is both elegant and functional, perfect for entertaining or everyday enjoyment. The main-level primary suite is a serene retreat, complete with a sitting area and a spa-inspired bath designed for relaxation. Upstairs, three spacious bedroom suites provide comfort and privacy for family or guests, as well as access to full baths for all three bedrooms.Throughout the home, you’ll find artisan columns, graceful arched openings, and carefully curated finishes that elevate every space. With the additional wood flooring that has been added, every bedroom has beautiful wood floors, as well as the majority of the finished basement. The beautifully finished lower level offers abundant south-facing daylight windows, a generous family room, recreation area, full bath, custom bar, and an impressive home theater with stadium seating and included equipment—ideal for unforgettable movie nights. A truly exceptional property where luxury, leisure, and lifestyle come together seamlessly.
Sold for $800,000
$800,000
2422 W Augusta Dr, Dunlap, IL 61525
4beds
5,850sqft
Single Family Residence, Residential
Built in 2006
0.28 Acres Lot
$830,500 Zestimate®
$137/sqft
$5,452 Estimated rent
Home value
$830,500
$789,000 - $872,000
$5,452/mo
Zestimate® history
Owner options
List your home for rent
$5,452/mo
Rent Zestimate®
Find your next renter with Zillow Rental Manager. Plus, with online applications, you can quickly screen prospective tenants – for free.
$5,452/mo
Rent Zestimate®
Refinance and save
$6,380/mo
Est. payment
Refinancing to a lower rate could help reduce your monthly payments and save thousands over the life of the loan.
$6,380/mo
Est. payment
Explore your selling options
Work with a Zillow partner agent
Leverage their expertise and Zillow's premium Showcase listings to get your home seen by more buyers.
Get startedList with your own agent
Get your home in front of millions of buyers by listing it on Zillow.
Learn how to do itSell it yourself
Take full control of how buyers see your home on Zillow by listing For Sale by Owner (FSBO).
List your homeWhat's special
Recreation areaExclusive gated enclaveThree spacious bedroom suitesGraceful arched openingsGenerous family roomSitting areaSweeping golf course views
Zillow last checked:
Listing updated:
Listed by:
Mark R Monge Mobile:309-253-6098,
Jim Maloof Realty, Inc.
Bought with:
Marilyn R Kohn, 475.100449
RE/MAX Traders Unlimited
Source: RMLS Alliance as distributed by MLS GRID,MLS#: PA1264704 Originating MLS: Peoria Area Association of Realtors
Originating MLS: Peoria Area Association of Realtors
Facts & features
Interior
Bedrooms & bathrooms
- Bedrooms: 4
- Bathrooms: 6
- Full bathrooms: 5
- 1/2 bathrooms: 1
Bedroom 1
- Level: Main
- Dimensions: 17ft 0in x 17ft 0in
Bedroom 2
- Level: Upper
- Dimensions: 18ft 0in x 13ft 0in
Bedroom 3
- Level: Upper
- Dimensions: 18ft 0in x 13ft 0in
Bedroom 4
- Level: Upper
- Dimensions: 16ft 0in x 13ft 0in
Other
- Level: Main
- Dimensions: 16ft 0in x 13ft 0in
Other
- Level: Main
- Dimensions: 20ft 0in x 13ft 0in
Other
- Level: Main
- Dimensions: 14ft 0in x 13ft 0in
Other
- Area: 2100
Additional room
- Description: Home Theater
- Level: Basement
- Dimensions: 18ft 0in x 22ft 0in
Additional room 2
- Description: Family Room
- Level: Basement
- Dimensions: 55ft 0in x 18ft 0in
Great room
- Level: Main
- Dimensions: 20ft 0in x 19ft 0in
Kitchen
- Level: Main
- Dimensions: 19ft 0in x 11ft 0in
Laundry
- Level: Main
- Dimensions: 9ft 0in x 8ft 0in
Main level
- Area: 2400
Upper level
- Area: 1350
Heating
- Has Heating (Unspecified Type)
Cooling
- Central Air
Appliances
- Included: Dishwasher, Disposal, Range Hood, Microwave, Range, Refrigerator, Water Softener Owned
Features
- Bar, Central Vacuum, Wet Bar, Solid Surface Counter, Ceiling Fan(s)
- Windows: Window Treatments, Blinds
- Basement: Daylight,Egress Window(s),Finished,Full
- Number of fireplaces: 2
- Fireplace features: Gas Log, Den, Great Room
Interior area
- Total structure area: 3,750
- Total interior livable area: 5,850 sqft
Property
Parking
- Total spaces: 3
- Parking features: Attached
- Attached garage spaces: 3
- Details: Number Of Garage Remotes: 1
Features
- Levels: Two
- Patio & porch: Deck
- Spa features: Bath
Lot
- Size: 0.28 Acres
- Dimensions: 95 x 130
- Features: GOn Golf Course, Level
Details
- Parcel number: 0919251001
Construction
Type & style
- Home type: SingleFamily
- Property subtype: Single Family Residence, Residential
Materials
- Frame, Brick, Stone, EIFS
- Roof: Shingle
Condition
- New construction: No
- Year built: 2006
Utilities & green energy
- Sewer: Public Sewer
- Water: Public
- Utilities for property: Cable Available
Community & HOA
Community
- Subdivision: Augusta Estates
HOA
- Has HOA: Yes
- Services included: Other
- HOA fee: $375 monthly
Location
- Region: Dunlap
Financial & listing details
- Price per square foot: $137/sqft
- Tax assessed value: $681,960
- Annual tax amount: $19,586
- Date on market: 3/9/2026
- Cumulative days on market: 3 days
- Road surface type: Paved
Price history
| Date | Event | Price |
|---|---|---|
| 6/8/2026 | Sold | $800,000-3%$137/sqft |
Source:  RMLS Alliance as distributed by MLS GRID #PA1264704 Report a problem RMLS Alliance as distributed by MLS GRID #PA1264704 Report a problem | ||
| 3/16/2026 | Pending sale | $825,000$141/sqft |
Source: RMLS Alliance as distributed by MLS GRID #PA1264704 Report a problem | ||
| 3/13/2026 | Listed for sale | $825,000+26%$141/sqft |
Source: RMLS Alliance as distributed by MLS GRID #PA1264704 Report a problem | ||
| 7/15/2013 | Sold | $655,000$112/sqft |
Source: RMLS Alliance as distributed by MLS GRID #PA1143231 Report a problem | ||
Public tax history
| Year | Property taxes | Tax assessment |
|---|---|---|
| 2024 | $19,286 +4.3% | $227,320 +5% |
| 2023 | $18,487 -0.6% | $216,500 +0.5% |
| 2022 | $18,593 +3.6% | $215,460 +5% |
| 2021 | $17,945 +0.4% | $205,200 +1% |
| 2020 | $17,880 -2.6% | $203,170 -3% |
| 2019 | $18,359 -2.9% | $209,450 -4.1% |
| 2018 | $18,912 -3.4% | $218,490 -3% |
| 2017 | $19,570 -0.1% | $225,250 |
| 2016 | $19,593 +2.1% | $225,250 +3% |
| 2015 | $19,196 +23.4% | $218,690 +16.9% |
| 2014 | $15,561 +1% | $187,050 +1% |
| 2013 | $15,408 +2.8% | $185,200 -2.2% |
| 2011 | $14,992 +22229.8% | $189,350 +22991.5% |
| 2007 | $67 +5.1% | $820 +3.8% |
| 2006 | $64 +3.4% | $790 +2.6% |
| 2005 | $62 | $770 |
Find assessor info on the county website
Neighborhood: 61525
Nearby homes
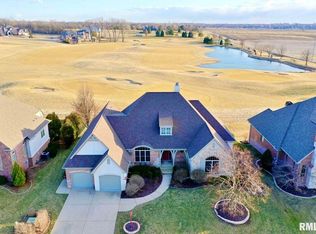
- $1,019,6004 bd5 ba4.1k sqft2414 W Augusta Dr, Dunlap, IL 61525Off Market
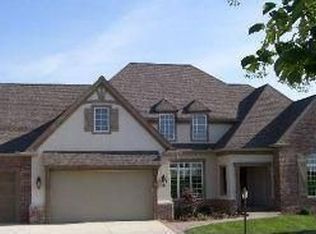
- $570,7004 bd4 ba3.6k sqft2408 W Augusta Dr, Dunlap, IL 61525Off Market
- $625,1004 bd4 ba3.5k sqft2402 W Augusta Dr, Dunlap, IL 61525Off Market
- $633,8004 bd5 ba4.9k sqft2336 W Augusta Dr, Dunlap, IL 61525Off Market
- $947,1005 bd4 ba3.2k sqft2328 W Augusta Dr, Dunlap, IL 61525Off Market
- $65,6400.36 AcresW Augusta Dr, Dunlap, IL 61525Off Market
- $3016.37 AcresN Allen Rd, Dunlap, IL 61525Off Market
- $65,6400.39 AcresW Augusta Dr, Dunlap, IL 61525Off Market
Nearby schools
GreatSchools rating
- 8/10Banner Elementary SchoolGrades: K-5Distance: 0.2 mi
- 9/10Dunlap Middle SchoolGrades: 6-8Distance: 2.6 mi
- 7/10Dunlap High SchoolGrades: 9-12Distance: 2.6 mi
Schools provided by the listing agent
- Elementary: Banner
- Middle: Dunlap Middle
- High: Dunlap
Source: RMLS Alliance as distributed by MLS GRID. This data may not be complete. We recommend contacting the local school district to confirm school assignments for this home.


Get pre-qualified for a loan
At Zillow Home Loans, we can pre-qualify you in as little as 5 minutes with no impact to your credit score.An equal housing lender. NMLS #10287.
Sell for more on Zillow
Get a Zillow Showcase℠ listing at no additional cost and you could sell for .
$830,500
2% more
+$16,610
With Zillow Showcase(estimated)
$847,110
- Illinois
- Peoria County
- Dunlap
- 61525
- 2422 W Augusta Dr
Nearby cities
Nearby zip codes
Other Dunlap Topics
