Gated neighborhood in South BA. The Naples is a two-story floor plan offering 2,293 sq. ft. of living space, 4 bedrooms, 3 bathrooms and an upstairs game room. As you enter the home through the foyer, you'll pass one secondary bedroom and bathroom and the laundry room. Continue past the stairwell and enter into the open concept living space. The kitchen is open to a cozy breakfast nook and living room, perfect for entertaining. The kitchen features quartz countertops, classic white subway tile backsplash, stainless steel appliances, a walk-in pantry, and a large kitchen island with a deep, single bowl sink. The main bedroom suite is privately located at the back of the home, just off the living room, and features a massive walk-in closet, double vanity sinks, and a walk-in shower with 12x24 inch urban white tile surround. Upstairs you will find an open loft or game room space, two additional secondary bedrooms and the third full bathroom. This home also includes a covered patio and a professionally landscaped and irrigated yard complete with Bermuda sod. Additional features include natural gas, luxury vinyl flooring at entry, downstairs, halls, living room, kitchen, dining/breakfast area, and utility room, tile in all bathrooms and faux wood window blinds. The Naples includes our HOME IS CONNECTED Smart Home base package which includes an Amazon Dot, Front Doorbell Camera, Front Door Deadbolt Lock, Home Hub, Light Switch, and Thermostat.
Sold for $370,990
$370,990
2422 W Charleston St, Broken Arrow, OK 74011
4beds
2,311sqft
Single Family Residence
Built in 2023
-- sqft lot
$380,600 Zestimate®
$161/sqft
$2,884 Estimated rent
Home value
$380,600
$362,000 - $400,000
$2,884/mo
Zestimate® history
Owner options
List your home for rent
$2,884/mo
Rent Zestimate®
Find your next renter with Zillow Rental Manager. Plus, with online applications, you can quickly screen prospective tenants – for free.
$2,884/mo
Rent Zestimate®
Refinance and save
$2,340/mo
Est. payment
Refinancing to a lower rate could help reduce your monthly payments and save thousands over the life of the loan.
$2,340/mo
Est. payment
Explore your selling options
Work with a Zillow partner agent
Leverage their expertise and Zillow's premium Showcase listings to get your home seen by more buyers.
Get startedList with your own agent
Get your home in front of millions of buyers by listing it on Zillow.
Learn how to do itSell it yourself
Take full control of how buyers see your home on Zillow by listing For Sale by Owner (FSBO).
List your homeWhat's special
Professionally landscapedOpen loftUtility roomQuartz countertopsIrrigated yardCozy breakfast nookHome hub
Zillow last checked:
Listing updated:
Listed by:
Gayle Roberts-Pisklo 918-269-7035,
Chinowth & Cohen
Bought with:
Ruben Hunter, 205725
eXp Realty, LLC (BO)
Source: MLS Technology, Inc.,MLS#: 2314800 Originating MLS: MLS Technology
Originating MLS: MLS TechnologyFacts & features
Interior
Bedrooms & bathrooms
- Bedrooms: 4
- Bathrooms: 3
- Full bathrooms: 3
Primary bedroom
- Description: Master Bedroom,Private Bath,Walk-in Closet
- Level: First
Bedroom
- Description: Bedroom,
- Level: First
Bedroom
- Description: Bedroom,
- Level: Second
Bedroom
- Description: Bedroom,
- Level: Second
Primary bathroom
- Description: Master Bath,Bathtub,Double Sink,Full Bath,Separate Shower
- Level: First
Bathroom
- Description: Hall Bath,Bathtub,Full Bath
- Level: First
Dining room
- Description: Dining Room,Breakfast
- Level: First
Game room
- Description: Game/Rec Room,
- Level: Second
Kitchen
- Description: Kitchen,Breakfast Nook,Island,Pantry
- Level: First
Living room
- Description: Living Room,Great Room
- Level: First
Utility room
- Description: Utility Room,Inside
- Level: First
Heating
- Central, Gas
Cooling
- Central Air
Appliances
- Included: Dishwasher, Disposal, Microwave, Oven, Range, Gas Oven, Gas Range, Gas Water Heater
- Laundry: Washer Hookup, Electric Dryer Hookup
Features
- High Ceilings, High Speed Internet, Quartz Counters, Stone Counters, Cable TV, Wired for Data, Ceiling Fan(s), Programmable Thermostat
- Flooring: Carpet, Vinyl
- Doors: Insulated Doors
- Windows: Vinyl, Insulated Windows
- Basement: None
- Has fireplace: No
Interior area
- Total structure area: 2,311
- Total interior livable area: 2,311 sqft
Property
Parking
- Total spaces: 2
- Parking features: Attached, Garage
- Attached garage spaces: 2
Features
- Levels: Two
- Stories: 2
- Patio & porch: Covered, Patio, Porch
- Exterior features: Concrete Driveway, Sprinkler/Irrigation, Landscaping, Lighting
- Pool features: None
- Fencing: None
Lot
- Features: None
Details
- Additional structures: None
Construction
Type & style
- Home type: SingleFamily
- Architectural style: Other
- Property subtype: Single Family Residence
Materials
- Brick, HardiPlank Type, Wood Frame
- Foundation: Slab
- Roof: Asphalt,Fiberglass
Condition
- Year built: 2023
Utilities & green energy
- Sewer: Public Sewer
- Water: Public
- Utilities for property: Cable Available, Electricity Available, Natural Gas Available, Phone Available, Water Available
Green energy
- Energy efficient items: Doors, Windows
Community & HOA
Community
- Security: No Safety Shelter, Security System Owned, Smoke Detector(s)
- Subdivision: Village @ 1eleven
HOA
- Has HOA: Yes
- Amenities included: Gated
Location
- Region: Broken Arrow
Financial & listing details
- Price per square foot: $161/sqft
- Date on market: 4/27/2023
- Cumulative days on market: 103 days
- Listing terms: Conventional,FHA,Other,State Bond,USDA Loan,VA Loan
Price history
| Date | Event | Price |
|---|---|---|
| 9/15/2023 | Sold | $370,990-0.8%$161/sqft |
Source:  MLS Technology, Inc. #2314800 Report a problem MLS Technology, Inc. #2314800 Report a problem | ||
| 8/8/2023 | Pending sale | $373,990$162/sqft |
Source: MLS Technology, Inc. #2314800 Report a problem | ||
| 6/29/2023 | Price change | $373,990+0.6%$162/sqft |
Source: MLS Technology, Inc. #2314800 Report a problem | ||
| 5/26/2023 | Price change | $371,900+0.8%$161/sqft |
Source: MLS Technology, Inc. #2314800 Report a problem | ||
| 4/27/2023 | Price change | $368,900+1.2%$160/sqft |
Source: MLS Technology, Inc. #2314800 Report a problem | ||
| 4/23/2023 | Price change | $364,490+0.6%$158/sqft |
Source:  DR Horton Report a problem DR Horton Report a problem | ||
| 4/1/2023 | Price change | $362,490-0.1%$157/sqft |
Source: DR Horton Report a problem | ||
| 3/4/2023 | Listed for sale | $362,990$157/sqft |
Source: DR Horton Report a problem | ||
Public tax history
Tax history is unavailable.
Neighborhood: 74011
Nearby homes
- $363,9904 bd3 ba2k sqft2435 W Birmingham St, Broken Arrow, OK 74011Sold

- $322,9904 bd2 ba1.7k sqft2430 W Charleston St, Broken Arrow, OK 74011Sold
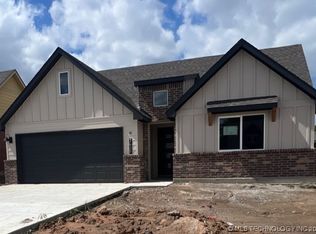
- $--4 bd2 ba1.7k sqft2400 W Birmingham St, Broken Arrow, OK 74011Off Market

- $318,9904 bd3 ba1.7k sqft2431 W Birmingham St, Broken Arrow, OK 74011Sold
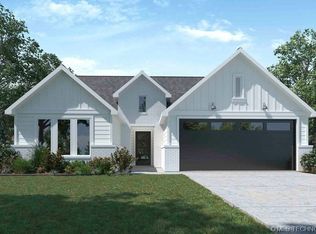
- $351,6004 bd2 ba2k sqft2433 W Charleston St, Broken Arrow, OK 74011Off Market
- $361,8004 bd3 ba2k sqft2426 W Charleston St, Broken Arrow, OK 74011Off Market
- $334,2004 bd2 ba1.8k sqft4615 S Chestnut Ave, Broken Arrow, OK 74011Off Market
- $354,9004 bd2 ba2k sqft4616 S Chestnut Ave, Broken Arrow, OK 74011Off Market
Nearby schools
GreatSchools rating
- 8/10Aspen Creek Early Childhood CenterGrades: PK-KDistance: 0.2 mi
- 6/10Oliver Middle SchoolGrades: 6-8Distance: 1.2 mi
- 4/10Broken Arrow Freshman AcademyGrades: 9Distance: 1.8 mi
Schools provided by the listing agent
- Elementary: Aspen Creek
- High: Broken Arrow
- District: Broken Arrow - Sch Dist (3)
Source: MLS Technology, Inc.. This data may not be complete. We recommend contacting the local school district to confirm school assignments for this home.


Get pre-qualified for a loan
At Zillow Home Loans, we can pre-qualify you in as little as 5 minutes with no impact to your credit score.An equal housing lender. NMLS #10287.
Sell for more on Zillow
Get a Zillow Showcase℠ listing at no additional cost and you could sell for .
$380,600
2% more
+$7,612
With Zillow Showcase(estimated)
$388,212
- Oklahoma
- Tulsa County
- Broken Arrow
- 74011
- 2422 W Charleston St
Nearby cities
Nearby neighborhoods
Nearby zip codes
Other Broken Arrow Topics
