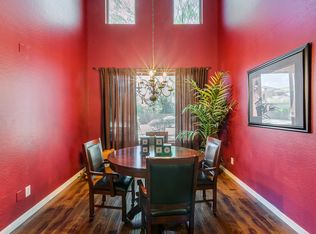
Welcome to 2422 W Clearview Trail, Anthem, AZ 85086. This beautifully updated Anthem, AZ pool home situated on a premium corner lot in one of North Phoenix's most desirable master-planned communities. Offering a highly sought-after split floor plan, this move-in ready home combines thoughtful upgrades, functional living spaces, and an incredible backyard designed for Arizona living.
Inside, you'll find wood-look and tile flooring, a fresh neutral color palette, new ceiling fans and light fixtures, and a spacious great room pre-wired for surround sound--perfect for movie nights or entertaining. The gourmet kitchen features stainless steel appliances, warm honey oak cabinetry, granite countertops, a stylish mosaic tile backsplash, recessed lighting, a pantry, and a breakfast bar ideal for casual dining.
The private primary suite provides a relaxing retreat with dual sinks, a large walk-in closet, and plenty of natural light. A versatile bonus room offers endless flexibility as a media room, game room, home office, fitness space, or playroom.
Step outside and experience your own private resort. The backyard has been thoughtfully enhanced with over $30,000 in outdoor improvements, creating an exceptional space for entertaining and relaxing. Enjoy a sparkling pool and spa, an extended covered patio, beautiful paver hardscaping, and low-maintenance artificial turf--perfect for year-round outdoor living in Arizona.
Additional updates include new energy-efficient windows, fresh exterior and interior paint, updated light fixtures, new pavers, a whole-home water filtration system, and reverse osmosis, providing both style and peace of mind.
Living in Anthem Parkside means enjoying award-winning community amenities including a state-of-the-art fitness center, lap and diving pools, water park, pickleball and tennis courts, indoor basketball, skate park, scenic walking and biking trails, parks, playgrounds, and year-round community events.
If you've been searching for an updated Anthem home with a pool, split floor plan, bonus room, and exceptional outdoor living space, this home delivers the perfect combination of comfort, convenience, and Arizona lifestyle.
For sale
$624,900
2422 W CLEARVIEW Trail, Anthem, AZ 85086
3beds
2,338sqft
Single Family Residence
Built in 2003
9,104 Square Feet Lot
$-- Zestimate®
$267/sqft
$103/mo HOA
What's special
Sparkling pool and spaExtended covered patioLow-maintenance artificial turfUpdated light fixturesPlenty of natural lightRecessed lightingStylish mosaic tile backsplash
- 30 days
- 1,460
- 76
Likely to sell faster than
Zillow last checked:
Listing updated:
Listed by:
Jodi Melendy 480-818-8242,
Realty ONE Group,
James Melendy 480-466-1949,
Realty ONE Group
Source: ARMLS,MLS#: 7060235

Facts & features
Interior
Bedrooms & bathrooms
- Bedrooms: 3
- Bathrooms: 2
- Full bathrooms: 2
Heating
- Electric
Cooling
- Central Air, Ceiling Fan(s)
Appliances
- Included: Built-in Microwave, Dishwasher, Disposal, Electric Range, Electric Oven
- Laundry: Inside
Features
- High Speed Internet, Granite Counters, Double Vanity, Eat-in Kitchen, Breakfast Bar, 9+ Flat Ceilings, No Interior Steps, Pantry, Full Bth Master Bdrm, Separate Shwr & Tub
- Flooring: Vinyl, Tile
- Windows: Screens, Double Pane Windows
- Has basement: No
- Has fireplace: No
Interior area
- Total structure area: 2,338
- Total interior livable area: 2,338 sqft
Property
Parking
- Total spaces: 4
- Parking features: Garage Door Opener, Direct Access, Storage
- Garage spaces: 2
- Uncovered spaces: 2
Features
- Stories: 1
- Patio & porch: Covered, Patio
- Exterior features: Storage
- Has private pool: Yes
- Pool features: Outdoor Pool, Heated
- Has spa: Yes
- Spa features: Private
- Fencing: Block
Lot
- Size: 9,104 Square Feet
- Features: East/West Exposure, Corner Lot, Gravel/Stone Front, Synthetic Grass Back
Details
- Parcel number: 20340695
Construction
Type & style
- Home type: SingleFamily
- Architectural style: Ranch
- Property subtype: Single Family Residence
Materials
- Stucco, Wood Frame, Painted, Stone
- Foundation: Slab
- Roof: Tile
Condition
- Year built: 2003
Details
- Builder name: Del Webb
Utilities & green energy
- Sewer: Public Sewer
- Water: Pvt Water Company
Community & HOA
Community
- Features: Pool, Pickleball, Lake, Tennis Court(s), Playground, Biking/Walking Path, Fitness Center
- Subdivision: ANTHEM UNIT 47
HOA
- Has HOA: Yes
- Services included: Maintenance Grounds, Street Maint
- HOA fee: $310 quarterly
- HOA name: Anthem
- HOA phone: 623-742-6050
Location
- Region: Phoenix
Financial & listing details
- Price per square foot: $267/sqft
- Tax assessed value: $513,500
- Annual tax amount: $3,357
- Date on market: 7/30/2026
- Cumulative days on market: 31 days
- Listing terms: Cash,Conventional,FHA,VA Loan
- Ownership: Fee Simple
- Road surface type: Paved
Estimated market value
Not available
Estimated sales range
Not available
Not available
Price history
| Date | Event | Price |
|---|---|---|
| 7/30/2026 | Listed for sale | $624,900+11.2%$267/sqft |
Source: | ||
| 2/26/2025 | Sold | $562,000-2.3%$240/sqft |
Source: | ||
| 1/4/2025 | Listed for sale | $575,000+134.7%$246/sqft |
Source: | ||
| 1/29/2004 | Sold | $244,989$105/sqft |
Source: Public Record Report a problem | ||
Public tax history
| Year | Property taxes | Tax assessment |
|---|---|---|
| 2025 | $2,012 -0.3% | $51,350 -5.4% |
| 2024 | $2,018 +0.9% | $54,270 +91.4% |
| 2023 | $1,999 -33.8% | $28,361 -12.8% |
| 2022 | $3,018 -0.7% | $32,520 +4.9% |
| 2021 | $3,040 +1.9% | $31,010 +7.9% |
| 2020 | $2,982 +3.3% | $28,750 +5.7% |
| 2019 | $2,888 | $27,210 +4.5% |
| 2018 | $2,888 +2% | $26,050 +4% |
| 2017 | $2,831 +20.2% | $25,050 +1% |
| 2016 | $2,356 -2.3% | $24,810 +6.2% |
| 2015 | $2,410 | $23,370 +19.4% |
| 2014 | -- | $19,570 +17.7% |
| 2013 | -- | $16,620 -0.8% |
| 2012 | -- | $16,760 -3.8% |
| 2011 | -- | $17,430 -12.2% |
| 2010 | -- | $19,850 -29.3% |
| 2009 | -- | $28,070 -12.1% |
| 2008 | -- | $31,950 |
| 2007 | -- | $31,950 +44.6% |
| 2006 | -- | $22,100 +4.7% |
| 2005 | -- | $21,100 |
Find assessor info on the county website
Monthly payment
Est. payment
Payment breakdown
Explore the cost of this home by adjusting the details. Changes won't be saved.Climate risks
Neighborhood: 85086
Nearby schools
Schools provided by the listing agent
- Elementary: Diamond Canyon School
- Middle: Diamond Canyon School
- High: Boulder Creek High School
- District: Deer Valley Unified District
Source: ARMLS. This data may not be complete. We recommend contacting the local school district to confirm school assignments for this home.