Welcome home to this light-filled and newer construction, extra-wide 3 bed + 2 bath in the West Bucktown/Logan Square neighborhood, conveniently situated to local coffee shops, Holstein Park, great restaurants and so much more! As you enter the home you'll notice the wide footprint and floor to ceiling windows that span the entire length of the floor plan. Thoughtfully designed throughout, this open concept space offers both functionality, style and updates. Enter into the expansive living room, detailed with floating bookshelves, a nearby coat closet, and looking out onto one of two outdoor spaces that lives like an extension of the home - perfect for grilling, looking out onto the trees and soaking in all day natural light. A dedicated dining space neighbors a custom tiled and styled drybar, and opens up to a gorgeous, contemporary kitchen with high end stainless steel appliances, white shaker style cabinetry, quartz countertops, custom pendant lights, hardware & an island for extra storage and breakfast bar seating. Down the hall is the large primary bedroom, offering two professionally built-out walk-in closets, a luxurious ensuite bathroom with floating cabinetry, a steam shower, heated floors, a deep soaking euro tub, dual vanities & a marbled shower with a bench. The second and third bedrooms are generously sized, with large professionally built-out closets and paired with a full bathroom. Some of our favorite features are the stackable Washer/Dryer, hardwood floors throughout, oversized windows, pre-wiring for surround sound & second private outdoor space off of the back of the floor plan. Included in the price is 1 garage parking space and the convenience of a callbox out front. Easy street parking directly out front. Conveniently located near the vibrant parks and boutiques of Bucktown, while blocks to the heart of Logan Square. Within minutes is 90/94 access, the Blue "L" line, many CTA bus routes & the 606 Bloomingdale Trail. Our favorite neighborhood spots include Allez Cafe, Che's Special, Leavitt Street Inn, Holstein Park, Wasabi Ramen, Pilot Project, Margies, Agora grocery store (a block away!), OrangeTheory Fitness & so much more!!
Closed
$784,700
2422 W Lyndale St #2, Chicago, IL 60647
3beds
--sqft
Condominium, Single Family Residence
Built in 2018
-- sqft lot
$836,100 Zestimate®
$--/sqft
$3,985 Estimated rent
Home value
$836,100
$744,000 - $936,000
$3,985/mo
Zestimate® history
Owner options
List your home for rent
$3,985/mo
Rent Zestimate®
Find your next renter with Zillow Rental Manager. Plus, with online applications, you can quickly screen prospective tenants – for free.
$3,985/mo
Rent Zestimate®
Refinance and save
$4,769/mo
Est. payment
Refinancing to a lower rate could help reduce your monthly payments and save thousands over the life of the loan.
$4,769/mo
Est. payment
Explore your selling options
Work with a Zillow partner agent
Leverage their expertise and Zillow's premium Showcase listings to get your home seen by more buyers.
Get startedList with your own agent
Get your home in front of millions of buyers by listing it on Zillow.
Learn how to do itSell it yourself
Take full control of how buyers see your home on Zillow by listing For Sale by Owner (FSBO).
List your homeWhat's special
Pre-wiring for surround soundGorgeous contemporary kitchenFloor to ceiling windowsOversized windowsBreakfast bar seatingIsland for extra storageOpen concept space
Zillow last checked:
Listing updated:
Listed by:
Kelly Parker 312-881-8981,
Compass,
Kimberly Quintero, ABR,SRS 773-719-2484,
Compass
Bought with:
Mehdi Mova
Compass
Source: MRED as distributed by MLS GRID,MLS#: 12371670
Facts & features
Interior
Bedrooms & bathrooms
- Bedrooms: 3
- Bathrooms: 2
- Full bathrooms: 2
Rooms
- Room types: Balcony/Porch/Lanai, Deck, Walk In Closet
Primary bedroom
- Features: Flooring (Hardwood), Window Treatments (Window Treatments), Bathroom (Full, Double Sink, Tub & Separate Shwr)
- Level: Main
- Area: 168 Square Feet
- Dimensions: 14X12
Bedroom 2
- Features: Flooring (Hardwood), Window Treatments (Window Treatments)
- Level: Main
- Area: 110 Square Feet
- Dimensions: 11X10
Bedroom 3
- Features: Flooring (Hardwood), Window Treatments (Window Treatments)
- Level: Main
- Area: 110 Square Feet
- Dimensions: 11X10
Balcony porch lanai
- Features: Flooring (Other)
- Level: Main
- Area: 238 Square Feet
- Dimensions: 34X7
Deck
- Features: Flooring (Other)
- Level: Main
- Area: 216 Square Feet
- Dimensions: 24X9
Dining room
- Features: Flooring (Hardwood)
- Level: Main
- Dimensions: COMBO
Family room
- Features: Flooring (Other)
Kitchen
- Features: Kitchen (Eating Area-Breakfast Bar, Island, Pantry-Closet, Custom Cabinetry, Granite Counters, Updated Kitchen), Flooring (Hardwood)
- Level: Main
- Area: 280 Square Feet
- Dimensions: 20X14
Laundry
- Features: Flooring (Other)
- Level: Main
- Area: 16 Square Feet
- Dimensions: 4X4
Living room
- Features: Flooring (Hardwood)
- Level: Main
- Area: 238 Square Feet
- Dimensions: 17X14
Walk in closet
- Features: Flooring (Hardwood)
- Level: Main
- Area: 35 Square Feet
- Dimensions: 7X5
Walk in closet
- Features: Flooring (Hardwood)
- Level: Main
- Area: 35 Square Feet
- Dimensions: 7X5
Heating
- Natural Gas, Forced Air, Radiant Floor
Cooling
- Central Air
Appliances
- Included: Microwave, Dishwasher, Refrigerator, High End Refrigerator, Freezer, Washer, Dryer, Disposal, Stainless Steel Appliance(s), Oven, Range Hood, Gas Cooktop, Gas Oven, Humidifier, Gas Water Heater
- Laundry: Main Level, Washer Hookup, Gas Dryer Hookup, In Unit, Laundry Closet
Features
- Dry Bar, 1st Floor Bedroom, 1st Floor Full Bath, Built-in Features, Walk-In Closet(s), High Ceilings, Open Floorplan, Granite Counters, Separate Dining Room
- Flooring: Hardwood
- Windows: Screens
- Basement: None
Interior area
- Total structure area: 0
Property
Parking
- Total spaces: 1
- Parking features: Concrete, Off Alley, Garage Door Opener, On Site, Garage Owned, Detached, Garage
- Garage spaces: 1
- Has uncovered spaces: Yes
Accessibility
- Accessibility features: No Disability Access
Features
- Patio & porch: Deck
- Exterior features: Balcony
Lot
- Features: None
Details
- Additional structures: None
- Parcel number: 13362130331003
- Special conditions: None
- Other equipment: Intercom
Construction
Type & style
- Home type: Condo
- Property subtype: Condominium, Single Family Residence
Materials
- Brick, Block, Other
- Foundation: Concrete Perimeter
- Roof: Rubber,Other
Condition
- New construction: No
- Year built: 2018
Utilities & green energy
- Electric: Circuit Breakers, 100 Amp Service
- Sewer: Public Sewer
- Water: Lake Michigan, Public
Community & HOA
Community
- Security: Carbon Monoxide Detector(s)
HOA
- Has HOA: Yes
- Amenities included: None
- Services included: Water, Insurance, Exterior Maintenance, Scavenger
- HOA fee: $150 monthly
Location
- Region: Chicago
Financial & listing details
- Annual tax amount: $11,960
- Date on market: 5/28/2025
- Listing terms: Conventional
- Ownership: Condo
Price history
| Date | Event | Price |
|---|---|---|
| 7/9/2025 | Sold | $784,700+4.6% |
Source:  MRED as distributed by MLS GRID #12371670 Report a problem MRED as distributed by MLS GRID #12371670 Report a problem | ||
| 6/4/2025 | Contingent | $750,000 |
Source: MRED as distributed by MLS GRID #12371670 Report a problem | ||
| 5/28/2025 | Listed for sale | $750,000 |
Source: MRED as distributed by MLS GRID #12371670 Report a problem | ||
Public tax history
Tax history is unavailable.
Neighborhood: Logan Square
Nearby homes
- $1,550,0004 bd4 ba-- sqft2426 W Lyndale St, Chicago, IL 60647Sold
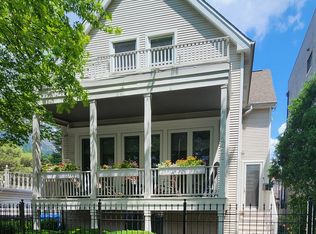
- $163,1709 bd3 ba-- sqft2418 W Lyndale St, Chicago, IL 60647Off Market

- $332,9002 bd1 ba900 sqft2421 W Lyndale St #1, Chicago, IL 60647Off Market
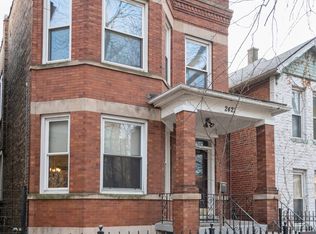
- $1,095,1004 bd3 ba2.2k sqft2421 W Lyndale St, Chicago, IL 60647Off Market
- $700,0003 bd3 ba2.8k sqft2425 W Lyndale St, Chicago, IL 60647Sold
- $778,000-- bd-- ba-- sqft2424 W Lyndale St #1E, Chicago, IL 60647Sold
- $785,0003 bd2 ba7.1k sqft2424 W Lyndale St #2, Chicago, IL 60647Sold
- $1,013,0003 bd2 ba7.1k sqft2424 W Lyndale St #3, Chicago, IL 60647Off Market
- $848,8003 bd3 ba7.1k sqft2424 W Lyndale St #1W, Chicago, IL 60647Off Market
Nearby schools
GreatSchools rating
- 8/10Goethe Elementary SchoolGrades: PK-8Distance: 0.2 mi
- 1/10Clemente Community Academy High SchoolGrades: 9-12Distance: 1.4 mi
Schools provided by the listing agent
- Elementary: Goethe Elementary School
- High: Clemente Community Academy Senio
- District: 299
Source: MRED as distributed by MLS GRID. This data may not be complete. We recommend contacting the local school district to confirm school assignments for this home.
Get a cash offer in 3 minutes
Find out how much your home could sell for in as little as 3 minutes with a no-obligation cash offer.
Estimated market value
$836,100
Get a cash offer in 3 minutes
Find out how much your home could sell for in as little as 3 minutes with a no-obligation cash offer.
Estimated market value
$836,100
- Illinois
- Cook County
- Chicago
- 60647
- Logan Square
- 2422 W Lyndale St Unit 2
