Skip main navigation
Closed
  • $635,000

    2422 W Moffat St #2S, Chicago, IL 60647

    3beds
    2,400sqft
    Townhouse, Condominium, Single Family Residence
    Built in 2003
    -- sqft lot
    $780,400 Zestimate®
    $265/sqft
    $4,677 Estimated rent

    Home value

    $780,400

    $741,000 - $827,000

    $4,677/mo

    Zestimate® history
    Loading
    Loading...

    Owner options

    List your home for rent

    $4,677/mo

    Rent Zestimate®

    Find your next renter with Zillow Rental Manager. Plus, with online applications, you can quickly screen prospective tenants – for free.

    Learn more

    $4,677/mo

    Rent Zestimate®

    Refinance and save

    $4,641/mo

    Est. payment

    Refinancing to a lower rate could help reduce your monthly payments and save thousands over the life of the loan.

    See today's rates

    $4,641/mo

    Est. payment

    Explore your selling options

    Work with a Zillow partner agent

    Leverage their expertise and Zillow's premium Showcase listings to get your home seen by more buyers.

    Get started

    List with your own agent

    Get your home in front of millions of buyers by listing it on Zillow.

    Learn how to do it

    Sell it yourself

    Take full control of how buyers see your home on Zillow by listing For Sale by Owner (FSBO).

    List your home

    What's special

    Garage spaceCozy gas fireplaceLinear gas fireplacePrivate balconyLarge dining areaTree-lined streetSeparate glass shower
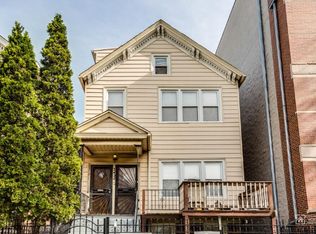
    Welcome to this exquisite 2400 sqft TRIPLEX nestled on a tranquil one-way, tree-lined street in a highly desirable Bucktown location. Step inside and be captivated by the abundance of natural light flooding every corner of this home through oversized floor-to-ceiling windows. The recently renovated chef's kitchen boasts elegant waterfall-edge quartz counters, newer appliances including a 5-burner stove, subway tile backsplash, and white shaker cabinets. The spacious and open living room features a linear gas fireplace, seamlessly connecting to the large dining area with an adjacent dry bar offering quartz counters-a perfect space for entertaining. Ascend to the top floor to discover the extraordinary 19x18 primary suite, indulging you with a full wall of floor-to-ceiling windows and a private balcony overlooking the lush treetops. The primary suite offers a cozy gas fireplace, providing ample space for a seating area and office in addition to your king-size bed. Well-appointed closets and a primary bath with dual vanity, a tub, and a separate glass shower complete this luxurious retreat. On the lower level, you'll find two king-sized bedrooms, an additional bath, and abundant storage space, catering to all your needs. The building also features a shared roof deck atop a nearly-new 2020 roof, with a considerable portion privately dedicated to this unit, waiting for your personal touches for decking. Convenience is taken to another level with this home's dual-zone climate control and private access on every floor, along with a garage space. Enjoy an A+ Bucktown location just steps away from the Western CTA stop, 90/94 access, and the 606 trail, ensuring effortless connectivity. Embrace the amazing restaurants, coffee shops, gyms, and nightlife outside your doorstep, including Electric Mud Coffee Bar, Oromo Cafe, Ava's Italian Ice, Zen Garage Yoga, Irazu, Small Cheval, CorePower, Royal Palms, and much more! Welcome home!

    Zillow last checked:

    Listing updated:

    Listing courtesy of:

    Hayley Westhoff 312-733-7201,

    Compass,

    Anna Theofanous 312-767-7207,

    Compass

    Bought with:

    Liz Jones

    Keller Williams ONEChicago

    Source: MRED as distributed by MLS GRID,MLS#: 11866949MLS Logo

    Facts & features

    Interior

    Bedrooms & bathrooms
    • Bedrooms: 3
    • Bathrooms: 3
    • Full bathrooms: 2
    • 1/2 bathrooms: 1
    Primary bedroom
    • Features: Flooring (Hardwood), Window Treatments (Blinds), Bathroom (Full)
    • Level: Third
    • Area: 342 Square Feet
    • Dimensions: 19X18
    Bedroom 2
    • Features: Flooring (Carpet), Window Treatments (Blinds)
    • Level: Main
    • Area: 154 Square Feet
    • Dimensions: 11X14
    Bedroom 3
    • Features: Flooring (Carpet), Window Treatments (Blinds)
    • Level: Main
    • Area: 120 Square Feet
    • Dimensions: 12X10
    Deck
    • Features: Flooring (Other)
    • Level: Third
    • Area: 72 Square Feet
    • Dimensions: 4X18
    Dining room
    • Level: Second
    • Dimensions: COMBO
    Foyer
    • Level: Second
    • Area: 35 Square Feet
    • Dimensions: 7X5
    Kitchen
    • Features: Kitchen (Eating Area-Breakfast Bar), Flooring (Hardwood)
    • Level: Second
    • Area: 204 Square Feet
    • Dimensions: 12X17
    Living room
    • Features: Flooring (Hardwood), Window Treatments (Blinds)
    • Level: Second
    • Area: 360 Square Feet
    • Dimensions: 20X18
    Storage
    • Level: Second
    • Area: 18 Square Feet
    • Dimensions: 6X3
    Heating
    • Natural Gas, Forced Air, Sep Heating Systems - 2+, Zoned
    Cooling
    • Central Air
    Appliances
    • Included: Range, Microwave, Dishwasher, Refrigerator, Washer, Dryer, Disposal, Stainless Steel Appliance(s), Humidifier
    • Laundry: Washer Hookup, In Unit
    Features
    • Wet Bar, Storage
    • Flooring: Hardwood
    • Windows: Screens
    • Basement: None
    • Number of fireplaces: 2
    • Fireplace features: Wood Burning, Gas Log, Gas Starter, Living Room, Master Bedroom
    Interior area
    • Total structure area: 0
    • Total interior livable area: 2,400 sqft

    Property

    Parking
    • Total spaces: 1
    • Parking features: Off Alley, Garage Door Opener, Carport, On Site, Garage Owned, Detached, Garage
    • Garage spaces: 1
    • Has uncovered spaces: Yes
    Accessibility
    • Accessibility features: No Disability Access
    Features
    • Patio & porch: Roof Deck, Deck
    • Exterior features: Balcony
    Details
    • Parcel number: 13364140451003
    • Special conditions: List Broker Must Accompany
    • Other equipment: Intercom

    Construction

    Type & style
    • Home type: Townhouse
    • Property subtype: Townhouse, Condominium, Single Family Residence
    Materials
    • Brick, Block
    • Foundation: Concrete Perimeter
    Condition
    • New construction: No
    • Year built: 2003

    Utilities & green energy

    • Electric: Circuit Breakers
    • Sewer: Public Sewer
    • Water: Lake Michigan

    Community & neighborhood

    Security
    • Security features: Security System
    Location
    • Region: Chicago

    HOA & financial

    HOA
    • Has HOA: Yes
    • HOA fee: $175 monthly
    • Amenities included: Storage, Sundeck
    • Services included: Water, Insurance, Exterior Maintenance, Scavenger

    Other

    Other facts
    • Listing terms: Conventional
    • Ownership: Condo

    Price history

    DateEventPrice
    10/2/2023Sold$635,000+1.6%$265/sqft
    Source: MRED as distributed by MLS GRID #11866949 Report a problem
    9/8/2023Pending sale$625,000$260/sqft
    Source: MRED as distributed by MLS GRID #11866949 Report a problem
    8/30/2023Contingent$625,000$260/sqft
    Source: MRED as distributed by MLS GRID #11866949 Report a problem
    8/24/2023Listed for sale$625,000+56.3%$260/sqft
    Source: MRED as distributed by MLS GRID #11866949 Report a problem
    9/28/2012Sold$400,000-8%$167/sqft
    Source: MRED as distributed by MLS GRID #08087260 Report a problem
    9/16/2012Pending sale$434,900$181/sqft
    Source: Prudential Rubloff #08087260 Report a problem
    7/13/2012Listed for sale$434,900+117.5%$181/sqft
    Source: Prudential Rubloff #08087260 Report a problem
    9/4/2001Sold$200,000+53.8%$83/sqft
    Source: Public Record Report a problem
    12/29/2000Sold$130,000$54/sqft
    Source: Public Record Report a problem

    Public tax history

    YearProperty taxesTax assessment
    2024-- $63,501 +35.1%
    2023$9,250 +2.8%$46,998
    2022$8,994 +2.1%$46,998
    2021$8,810 -6.9%$46,998 +3.4%
    2020$9,465 +0.2%$45,437 -9.6%
    2019$9,442 +2.1%$50,253
    2018$9,248 +7.8%$50,253 +16.2%
    2017$8,581 +5.2%$43,238
    2016$8,160 +3%$43,238
    2015$7,923 +58.8%$43,238 +60.8%
    2014$4,989 +2%$26,887
    2013$4,890 +11.7%$26,887
    2012$4,377 -17.5%$26,887 -22.7%
    2011$5,306 -1%$34,765
    2010$5,361 -1.1%$34,765
    2009$5,421 -3.2%$34,765 -15%
    2008$5,602 +0.8%$40,901
    2007$5,559 -0.8%$40,901
    2006$5,607 -12.2%$40,901 +0%
    2005$6,384 +1.3%$40,900
    2004$6,302 $40,900

    Find assessor info on the county website

    Neighborhood: Logan Square

    Nearby schools

    GreatSchools rating
    Schools provided by the listing agent
    • Elementary: Chase Elementary School
    • Middle: Chase Elementary School
    • High: Clemente Community Academy Senio
    • District: 299

    Source: MRED as distributed by MLS GRID. This data may not be complete. We recommend contacting the local school district to confirm school assignments for this home.

    Get a cash offer in 3 minutes
    Find out how much your home could sell for in as little as 3 minutes with a no-obligation cash offer.
    Estimated market value
    $780,400
    Get a cash offer in 3 minutes
    Find out how much your home could sell for in as little as 3 minutes with a no-obligation cash offer.
    Estimated market value
    $780,400