Skip main navigation
Active
  • $259,900

    2422 Walden Way, Statesboro, GA 30458

    3beds
    1,497sqft
    : 
    Loading
    Get pre-qualified
    Single Family Residence
    Built in 1998
    0.36 Acres Lot
    $-- Zestimate®
    $174/sqft
    $-- HOA

    What's special

    Two-car garageSplit bedroom floor planUpdated backsplashAttractive flooringStainless steel appliancesGenerous counter spaceMature landscaping
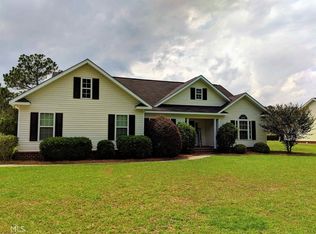
    Charming 3-Bedroom, 2-Bath Home with Sunroom & Spacious Fenced Backyard! Welcome home to this well-maintained 3-bedroom, 2-bath residence offering comfort, style, and plenty of space both inside and out. Step inside to find a spacious living area, attractive flooring, neutral colors, and a functional layout designed for everyday living. The kitchen features ample cabinetry, updated backsplash, stainless steel appliances, generous counter space, and a convenient pantry for extra storage. The large primary suite provides a relaxing retreat with a private bath and plenty of room to unwind. Home has new roof and new carpet. One of the standout features of this home is the beautiful enclosed sunroom, perfect for enjoying your morning coffee, entertaining guests, or simply taking in views of the backyard year-round. Outside, you'll find a large, fenced backyard with plenty of room for children, pets, gardening, or outdoor gatherings. A storage building adds extra space for tools, equipment, and hobbies. Additional highlights include a two-car garage, mature landscaping, and a quiet neighborhood setting. Property Highlights: 3 Bedrooms, 2 Bathrooms Spacious living and dining areas Large kitchen with abundant cabinet space Beautiful enclosed sunroom Split bedroom floor plan Two-car garage Storage building/workshop Large fenced backyard Move-in ready condition This home offers the perfect combination of indoor comfort and outdoor enjoyment. Schedule your private showing today!
    37 days
    |
    479
    |
    21
    |

    Zillow last checked:

    Listing updated:

    Listed by:

    Heather S Womack 912-690-7557,

    Georgia Hometown Realty

    Source: GAMLS,MLS#: 10780800MLS Logo

    Loading...

      Facts & features

      Interior

      Bedrooms & bathrooms
      • Bedrooms: 3
      • Bathrooms: 2
      • Full bathrooms: 2
      • Main level bathrooms: 2
      • Main level bedrooms: 3
      Rooms
      • Room types: Sun Room
      Heating
      • Central
      Cooling
      • Central Air
      Appliances
      • Included: Dishwasher, Microwave, Oven/Range (Combo), Stainless Steel Appliance(s)
      • Laundry: Common Area
      Features
      • Split Bedroom Plan
      • Flooring: Carpet, Laminate
      • Basement: Concrete
      • Has fireplace: No
      Interior area
      • Total structure area: 1,497
      • Total interior livable area: 1,497 sqft
      • Finished area above ground: 1,497
      • Finished area below ground: 0

      Property

      Parking
      • Parking features: Attached, Garage
      • Has attached garage: Yes
      Features
      • Levels: One
      • Stories: 1
      Lot
      • Size: 0.36 Acres
      • Features: None
      Details
      • Parcel number: MS09000005 017

      Construction

      Type & style
      • Home type: SingleFamily
      • Architectural style: Ranch
      • Property subtype: Single Family Residence
      Materials
      • Vinyl Siding
      • Roof: Composition
      Condition
      • Resale
      • New construction: No
      • Year built: 1998

      Utilities & green energy

      • Sewer: Septic Tank
      • Water: Shared Well
      • Utilities for property: Cable Available, Electricity Available, High Speed Internet, Phone Available, Water Available

      Community & HOA

      Community
      • Features: None
      • Subdivision: Pulaski Pointe
      HOA
      • Has HOA: No
      • Services included: None
      Location
      • Region: Statesboro

      Financial & listing details

      • Price per square foot: $174/sqft
      • Tax assessed value: $198,400
      • Annual tax amount: $2,119
      • Date on market: 6/7/2026
      • Cumulative days on market: 38 days
      • Listing agreement: Exclusive Right To Sell
      • Electric utility on property: Yes

        Estimated market value

        Not available

        Estimated sales range

        Not available

        $1,725/mo

        Price history

        DateEventPrice
        6/7/2026Listed for sale$259,900+12.3%$174/sqft
        Source: GAMLS #10780800 Report a problem
        7/3/2024Sold$231,500-3.5%$155/sqft
        Source: HABR #154839 Report a problem
        6/20/2024Pending sale$239,900$160/sqft
        Source: Hive MLS #313314 Report a problem
        6/10/2024Listed for sale$239,900+99.9%$160/sqft
        Source: HABR #154839 Report a problem
        4/20/2020Sold$120,000-7.7%$80/sqft
        Source: GAMLS #8655685 Report a problem
        2/12/2020Pending sale$129,999$87/sqft
        Source: Kamden Realty & Associates Inc #8655685 Report a problem
        1/6/2020Price change$129,999-7.1%$87/sqft
        Source: Kamden Realty Inc. #8655685 Report a problem
        9/8/2019Listed for sale$139,999$94/sqft
        Source: Kamden Realty Inc. #8655685 Report a problem

        Public tax history

        YearProperty taxesTax assessment
        2024$1,744 +1.5%$79,360 +11%
        2023$1,718 +27.5%$71,520 +16.1%
        2022$1,347 +28.6%$61,628 +31.9%
        2021$1,048 +2.7%$46,737 +3.9%
        2020$1,020 +21%$45,004 +3.2%
        2019$843 +8.1%$43,589 +11.2%
        2018$780 +1%$39,193 +2.1%
        2017$773 +1.6%$38,376 +1.5%
        2016$761 -0.3%$37,820 -1.5%
        2015$763 -2%$38,414
        2014$779 $38,414
        2013-- --
        2012-- --
        2011-- --
        2010-- --
        2009-- $44,760
        2008-- $44,760
        2007-- $44,760 +16.9%
        2006-- $38,280
        2005-- $38,280
        2004-- $38,280 +10.6%
        2003-- $34,600
        2002-- $34,600 +28%
        2000-- $27,040
        Find assessor info on the county website

        Monthly payment

        Est. payment

        Payment breakdown

        Explore the cost of this home by adjusting the details. Changes won't be saved.
        All calculations are estimates and provided by Zillow, Inc. for informational purposes only. Actual amounts may vary.
        HOA fees may include property taxes on listings classified as Co-Ops. Contact the listing agent and/or owner for fee details.
        Mortgage interest rates are dependent on a number of factors, including credit score, down payment, and repayment length. Interest rate data provided by Zillow Group Marketplace, Inc. as of 1/1/1970 from various mortgage lenders with which we have lead or other similar arrangements; the Estimated Payment is an average of those rates.
        See how much you could borrow to make a competitive offer.

        Climate risks

        Neighborhood: 30458

        Getting around

        0 / 100
        Car-Dependent
        25 / 100
        Somewhat Bikeable

        Nearby schools

        GreatSchools rating
        Schools provided by the listing agent
        • Elementary: Bryant
        • Middle: William James
        • High: Statesboro

        Source: GAMLS. This data may not be complete. We recommend contacting the local school district to confirm school assignments for this home.

        A local agent can set up tours, give advice and negotiate with sellers.

        Browse local experts

        Similar homes