Amazing opportunity to purchase a solid brick home with detached garage in prime Lyon Park area. The upper two floors boast three bedrooms and two baths, while the lower level presents an opportunity for an independent living quarters, in-law suite, or a potentially lucrative VRBO. Bus stop right outside and unlimited free street parking. Lower level with separate outdoor entrance, kitchenette with lot of cabinets, laundry facilities, two bedrooms with egress, full bathroom, and a recreational room. Storage space in utility room. The lower level provides family flexibility. The property features a 3-4 car driveway with a separate garage and stamped concrete patio for more outdoor living. Impeccably maintained, the owners made significant upgrades in 2014. This home has original steel beams going horizontal and vertical, reconfigured layout, all new drywall, electrical and plumbing (PEX), replaced all ductwork, widened stair treads, and insulated the top floor with spray foam insulation. This residence has undergone thoughtful and thorough modernization. Agents will access the property thru the back door and see fenced, flat beautifully maintained yard featuring separate garage. Step up on the massive, no maintenance Trex deck with dusk to dawn lighting on all steps and around the entire perimeter. Direct gas lines run for grill and Firepit 🔥 no buying propane! Plenty of space for grill, Rubbermaid cushion storage, and outside table and chairs. Ideal spot for gatherings or parties. Walk into the spacious, updated eat-in kitchen with white shaker cabinets, induction cooking and gorgeous crown molding. Stainless steel appliances, Bosch dishwasher with a custom front panel matching the cabinets. Riverbed granite countertops, real porcelain floors and a built in chalkboard for those helpful reminders and notes. 😀 The kitchen opens to a spacious living room with ceiling fan and gas fireplace, adorned with a massive one-piece White Carrara Marble Wall. Crown molding and original solid old-growth stained hardwood on the rest of this floor. Two bedrooms on the main floor. Custom barn doors and floating shelves for easy access and space into the larger bedroom. The main level also has a renovated retro-style full spacious bathroom with white subway tiles. Ascend to the top floor to discover a grand open concept owner's suite featuring an exposed brick wall, plush carpeting, and ample closets, built-ins, and hidden storage. The owner's suite bathroom boasts heated floors, frameless frosted glass shower and access doors, double sinks, and custom lighting. Frosted frameless glass to provide additional privacy and separation between the bathroom and owners suite bedroom yet still allow for plenty of light. The front yard has been professionally landscaped with Limelight Hydrangeas, Snow Fountain Weeping Cherry trees, English Boxwood, Helleri Holly, with decorative fencing and a sprinkler system. ******************** Superiorly maintained with updates: Water heater (2008), AC Unit (2015), Roof (2016), 5-inch gutters and all drainage lines buried (2016), Battery backup sump pump drains into gutter lines (2016). Whisper Quiet garage door (2016), all windows replaced (except 5) in 2016, a decorative fence in (2017), sprinkler system (2017), Driveway (2017) Furnace (2023), Fresh paint and smoke detectors (2024)*********************************** Call friendly agent with questions!! Ignore DOM buyer failed to perform. Qualified buyers only please!
Sold for $970,000
Zillow last checked:
Listing updated:
Bought with:
Amy Harasz, 0225213908
Compass
Brynn Runkel, 0225268612
Compass
Source: Bright MLS,MLS#: VAAR2039670
Price history
| Date | Event | Price |
|---|---|---|
| 5/22/2024 | Sold | $970,000-1.5%$497/sqft |
Source:  Bright MLS #VAAR2039670 Report a problem Bright MLS #VAAR2039670 Report a problem | ||
| 4/5/2024 | Price change | $984,990-0.5%$505/sqft |
Source: Bright MLS #VAAR2039670 Report a problem | ||
| 3/27/2024 | Listed for sale | $989,989$507/sqft |
Source: Bright MLS #VAAR2039670 Report a problem | ||
| 3/17/2024 | Contingent | $989,989$507/sqft |
Source: Bright MLS #VAAR2039670 Report a problem | ||
| 3/14/2024 | Price change | $989,9890%$507/sqft |
Source: Bright MLS #VAAR2039670 Report a problem | ||
| 3/11/2024 | Listed for sale | $989,990$507/sqft |
Source: Bright MLS #VAAR2039670 Report a problem | ||
| 3/5/2024 | Contingent | $989,990$507/sqft |
Source: Bright MLS #VAAR2039670 Report a problem | ||
| 3/2/2024 | Price change | $989,990-1%$507/sqft |
Source: Bright MLS #VAAR2039670 Report a problem | ||
| 2/7/2024 | Listed for sale | $999,990+80.2%$513/sqft |
Source: Bright MLS #VAAR2039670 Report a problem | ||
| 8/10/2021 | Listing removed | -- |
Source:  RE/MAX International Report a problem RE/MAX International Report a problem | ||
| 6/24/2021 | Listed for rent | $1,550-8.8%$1/sqft |
Source: RE/MAX International #VAAR182802 Report a problem | ||
| 3/24/2021 | Listing removed | -- |
Source: Owner Report a problem | ||
| 8/23/2014 | Listing removed | $1,700$1/sqft |
Source: Owner Report a problem | ||
| 7/23/2014 | Listed for rent | $1,700$1/sqft |
Source: Owner Report a problem | ||
| 12/28/2012 | Sold | $555,000$284/sqft |
Source: Public Record Report a problem | ||
| 11/18/2012 | Pending sale | $555,000$284/sqft |
Source: RE/MAX GATEWAY #AR7963484 Report a problem | ||
| 11/14/2012 | Listed for sale | $555,000+14.9%$284/sqft |
Source: RE/MAX Gateway #AR7963484 Report a problem | ||
| 9/4/2012 | Sold | $483,000+3%$248/sqft |
Source: Public Record Report a problem | ||
| 8/6/2003 | Sold | $469,000+146.8%$240/sqft |
Source: Public Record Report a problem | ||
| 8/29/1996 | Sold | $190,000$97/sqft |
Source: Public Record Report a problem | ||
Nearby homes
- $974,2003 bd2 ba1.6k sqft2418 Washington Blvd, Arlington, VA 22201Off Market
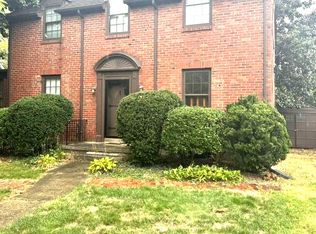
- $951,3003 bd1 ba1.4k sqft2426 Washington Blvd, Arlington, VA 22201Off Market
- $1,754,4006 bd5 ba4k sqft2500 Washington Blvd, Arlington, VA 22201Off Market

- $997,8003 bd2 ba1.3k sqft2414 Washington Blvd, Arlington, VA 22201Off Market
Get a cash offer in 3 minutes
Find out how much your home could sell for in as little as 3 minutes with a no-obligation cash offer.
Estimated market value
$1,049,000
