Nestled in the heart of Oviedo's Huntington neighborhood lies this architecturally exquisite residence – 2422 Westminster Terrace. This grand home, surrounded by the southern charm of moss-draped oak trees, provides a serene retreat on half an acre. Boasting 2,947 sq. ft. of living space, it comes complete with 4 spacious bedrooms, 2 ½ bathrooms, and a versatile bonus room. The interiors resonate with elegance; from the updated open kitchen with pristine quartz counters and stainless steel appliances, including a double oven, to the remodeled custom stone fireplace in the family room and updated staircase leading to the secondary bedrooms. An entertainer's dream, the layout effortlessly flows from the dining room, to the butler's pantry equipped with a beverage refrigerator, sink, and storage, to the living room and out to the expansive backyard with lanai and pool. This one of a kind outdoor haven overlooks a huge picturesque fully fenced backyard with a pond view. Unbelievable outdoor entertaining space with a covered patio off the breakfast area, a screened paved lanai that starts off the family room and continues to the living room with a large covered space open to the screened pebble tec pool and spa. Convenience meets luxury in the downstairs master suite featuring tranquil pool views, and offers a walk-in closet, updated master bath with quartz countertops, double sink vanity, and a large walk-in shower with extensive tile work. The upstairs houses a bonus room and 3 additional bedrooms, all thoughtfully designed with easy bathroom access. Especially notable is the second bedroom, offering a walk-in closet and private entrance to the bathroom – perfect for hosting guests. Further enhancing the home's appeal are a circular paved driveway, 3-car garage with abundant storage, large attic storage space, three Trane air conditioners on separate zones, a generator, an owned 250-gallon gas tank, a gas water heater, and a complete re-pipe of the home using durable pex piping. Situated in a community renowned for its highly rated Seminole County Schools and proximity to notable landmarks like UCF, Research Park, Trinity Prep, Masters Academy and Winter Park, this property promises a harmonious blend of luxury and convenience. This home offers a living experience that's second to none. Schedule your private tour today!
Sold for $815,800
$815,800
2422 WESTMINSTER TERRACE, OVIEDO, FL 32765
4beds
2,947sqft
Single Family Residence
Built in 1989
0.5 Acres Lot
$862,900 Zestimate®
$277/sqft
$3,681 Estimated rent
Home value
$862,900
$820,000 - $915,000
$3,681/mo
Zestimate® history
Owner options
List your home for rent
$3,681/mo
Rent Zestimate®
Find your next renter with Zillow Rental Manager. Plus, with online applications, you can quickly screen prospective tenants – for free.
$3,681/mo
Rent Zestimate®
Refinance and save
$4,478/mo
Est. payment
Refinancing to a lower rate could help reduce your monthly payments and save thousands over the life of the loan.
$4,478/mo
Est. payment
Explore your selling options
Work with a Zillow partner agent
Leverage their expertise and Zillow's premium Showcase listings to get your home seen by more buyers.
Get startedList with your own agent
Get your home in front of millions of buyers by listing it on Zillow.
Learn how to do itSell it yourself
Take full control of how buyers see your home on Zillow by listing For Sale by Owner (FSBO).
List your homeWhat's special
Zillow last checked:
Listing updated:
Listed by:
Justin Core 407-930-4855,
CORE GROUP REAL ESTATE LLC 407-930-4855
Bought with:
Justin Core, 3212380
CORE GROUP REAL ESTATE LLC
Source: Stellar MLS,MLS#: O6147242 Originating MLS: Orlando Regional
Originating MLS: Orlando Regional
Facts & features
Interior
Bedrooms & bathrooms
- Bedrooms: 4
- Bathrooms: 3
- Full bathrooms: 2
- 1/2 bathrooms: 1
Rooms
- Room types: Bonus Room
Primary bedroom
- Features: Ceiling Fan(s), Walk-In Closet(s)
- Level: First
- Dimensions: 13x17
Bedroom 2
- Features: Ceiling Fan(s), Walk-In Closet(s)
- Level: Second
- Dimensions: 11x13
Bedroom 3
- Features: Ceiling Fan(s), Built-in Closet
- Level: Second
- Dimensions: 11x12
Bedroom 4
- Features: Ceiling Fan(s), Built-in Closet
- Level: Second
- Dimensions: 12x12
Primary bathroom
- Features: En Suite Bathroom, Shower No Tub, Water Closet/Priv Toilet
- Level: First
- Dimensions: 9x11
Bonus room
- Features: Ceiling Fan(s)
- Level: Second
- Dimensions: 12x17
Dinette
- Level: First
- Dimensions: 11x11
Dining room
- Features: Ceiling Fan(s)
- Level: First
- Dimensions: 12x16
Family room
- Features: Ceiling Fan(s)
- Level: First
- Dimensions: 16x17
Kitchen
- Features: Breakfast Bar, Pantry
- Level: First
- Dimensions: 10x13
Living room
- Level: First
- Dimensions: 13x14
Heating
- Central, Electric
Cooling
- Central Air, Zoned
Appliances
- Included: Oven, Cooktop, Dishwasher, Disposal, Gas Water Heater, Microwave, Refrigerator
- Laundry: Laundry Room
Features
- Ceiling Fan(s), Eating Space In Kitchen, Primary Bedroom Main Floor, Solid Surface Counters, Walk-In Closet(s), Wet Bar
- Flooring: Carpet, Vinyl
- Doors: French Doors, Outdoor Shower, Sliding Doors
- Windows: Window Treatments
- Has fireplace: Yes
- Fireplace features: Family Room, Wood Burning
Interior area
- Total structure area: 4,467
- Total interior livable area: 2,947 sqft
Property
Parking
- Total spaces: 3
- Parking features: Circular Driveway, Driveway
- Garage spaces: 3
- Has uncovered spaces: Yes
Features
- Levels: Two
- Stories: 2
- Patio & porch: Covered, Rear Porch, Screened
- Exterior features: Irrigation System, Outdoor Shower, Rain Gutters, Sidewalk
- Has private pool: Yes
- Pool features: In Ground, Screen Enclosure
- Has spa: Yes
- Spa features: In Ground
- Fencing: Board,Other
- Has view: Yes
- View description: Water
- Water view: Water
Lot
- Size: 0.5 Acres
- Features: Cleared, In County, Landscaped, Oversized Lot, Sidewalk
- Residential vegetation: Mature Landscaping
Details
- Additional structures: Shed(s)
- Parcel number: 28213150200000540
- Zoning: R-1AAAA
- Special conditions: None
Construction
Type & style
- Home type: SingleFamily
- Architectural style: Florida
- Property subtype: Single Family Residence
Materials
- Block, Stucco
- Foundation: Slab
- Roof: Tile
Condition
- New construction: No
- Year built: 1989
Utilities & green energy
- Sewer: Septic Tank
- Water: Public
- Utilities for property: Cable Available, Electricity Available, Street Lights, Water Available
Community & HOA
Community
- Features: Deed Restrictions, Sidewalks
- Pet fee: $0 monthly
- Subdivision: HUNTINGTON
HOA
- Has HOA: Yes
- HOA fee: $23 monthly
- HOA name: Rebeca Richards
Location
- Region: Oviedo
Financial & listing details
- Price per square foot: $277/sqft
- Tax assessed value: $690,741
- Annual tax amount: $4,614
- Date on market: 11/1/2023
- Listing terms: Cash,Conventional,VA Loan
- Ownership: Fee Simple
- Total actual rent: 0
- Electric utility on property: Yes
- Road surface type: Paved
Price history
| Date | Event | Price |
|---|---|---|
| 12/11/2023 | Sold | $815,800-1.1%$277/sqft |
Source:  Stellar MLS #O6147242 Report a problem Stellar MLS #O6147242 Report a problem | ||
| 11/1/2023 | Pending sale | $825,000$280/sqft |
Source: Stellar MLS #O6147242 Report a problem | ||
| 11/1/2023 | Listed for sale | $825,000+232.9%$280/sqft |
Source: Stellar MLS #O6147242 Report a problem | ||
| 9/10/1996 | Sold | $247,800$84/sqft |
Source: Public Record Report a problem | ||
Public tax history
| Year | Property taxes | Tax assessment |
|---|---|---|
| 2025 | $9,300 +9.9% | $690,741 +1.5% |
| 2024 | $8,460 +93.6% | $680,484 +84.8% |
| 2023 | $4,370 +2.6% | $368,258 +3% |
| 2022 | $4,260 -6.2% | $357,532 +3% |
| 2021 | $4,539 +0.7% | $347,118 +1.4% |
| 2020 | $4,506 +0.9% | $342,325 +2.3% |
| 2019 | $4,464 | $334,629 +2% |
| 2018 | $4,464 +1% | $327,919 +2.1% |
| 2017 | $4,418 +0.5% | $321,174 +1.4% |
| 2016 | $4,396 -1.9% | $316,770 +1.4% |
| 2015 | $4,480 | $312,381 +0.8% |
| 2014 | $4,480 +4.3% | $309,902 +1.5% |
| 2013 | $4,295 +6.5% | $305,322 +1.7% |
| 2012 | $4,035 -0.9% | $300,218 +0.2% |
| 2011 | $4,071 -0.2% | $299,586 +0.7% |
| 2010 | $4,080 +3.6% | $297,430 +2.7% |
| 2009 | $3,937 +3.8% | $289,611 +0.1% |
| 2008 | $3,793 +0.4% | $289,322 +3% |
| 2007 | $3,779 -5.8% | $280,895 +2.5% |
| 2006 | $4,013 +1.6% | $274,044 +3% |
| 2005 | $3,950 +0.2% | $266,062 +3% |
| 2004 | $3,943 +0.7% | $258,313 +1.9% |
| 2003 | $3,917 +1% | $253,497 +2.4% |
| 2002 | $3,878 +3.7% | $247,556 +4.6% |
| 2000 | $3,740 | $236,560 |
Find assessor info on the county website
Neighborhood: 32765
Nearby homes
- $868,6004 bd4 ba2.9k sqft2430 Westminster Ter, Oviedo, FL 32765Off Market
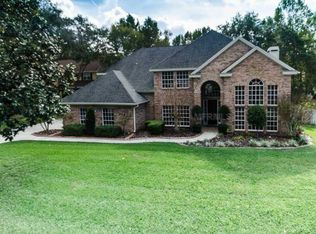
- $1,104,8005 bd4 ba4.2k sqft324 Harlequin Ct, Oviedo, FL 32765Off Market

- $684,5004 bd3 ba2.7k sqft2438 Westminster Ter, Oviedo, FL 32765Off Market
- $692,9004 bd4 ba2.4k sqft2196 Chantilly Ter, Oviedo, FL 32765Off Market

- $897,9004 bd3 ba3.7k sqft2387 Westminster Ter, Oviedo, FL 32765Off Market
- $670,7004 bd3 ba2.6k sqft2188 Chantilly Ter, Oviedo, FL 32765Off Market
- $660,4004 bd3 ba2.2k sqft2204 Chantilly Ter, Oviedo, FL 32765Off Market
- $986,1006 bd4 ba4.6k sqft2446 Westminster Ter, Oviedo, FL 32765Off Market
Nearby schools
GreatSchools rating
- 9/10Evans Elementary SchoolGrades: PK-5Distance: 1.1 mi
- 9/10Jackson Heights Middle SchoolGrades: 6-8Distance: 2.9 mi
- 8/10Oviedo High SchoolGrades: 9-12Distance: 2.8 mi
Schools provided by the listing agent
- Elementary: Evans Elementary
- Middle: Jackson Heights Middle
- High: Oviedo High
Source: Stellar MLS. This data may not be complete. We recommend contacting the local school district to confirm school assignments for this home.
Get a cash offer in 3 minutes
Find out how much your home could sell for in as little as 3 minutes with a no-obligation cash offer.
Estimated market value
$862,900
Get a cash offer in 3 minutes
Find out how much your home could sell for in as little as 3 minutes with a no-obligation cash offer.
Estimated market value
$862,900
- Florida
- Seminole County
- Oviedo
- 32765
- 2422 WESTMINSTER TERRACE
Nearby cities
Nearby zip codes
Other Oviedo Topics
