Introducing this charming ranch-style home, nestled in a serene neighborhood, where comfort and style meet. As you step inside, you'll be greeted by an inviting open floor plan that seamlessly blends functionality and elegance. The heart of the home is the spacious living room, adorned with large windows that flood the space with natural light. It's the perfect spot to relax with family or entertain friends. Adjacent to the living room, you'll find the well-appointed kitchen, complete with modern appliances, ample cabinetry, and a convenient breakfast island. The primary bedroom is a true sanctuary, offering a peaceful retreat after a long day. With its generous size, it easily accommodates a king-size bed and boasts an en-suite bathroom for added privacy. The two additional bedrooms are perfect for family members or guests, offering comfort and versatility. One of the highlights of this home is the bonus room, which can be customized to fit your needs. Whether you envision it as a home office, a playroom, or a cozy den, the possibilities are endless. Step outside into your own private oasis, where a beautifully landscaped garden awaits. Surrounded by lush greenery and blooming flowers, this backyard provides a tranquil escape from the hustle and bustle of everyday life. It's the ideal setting for outdoor gatherings, gardening, or simply enjoying a cup of coffee in the morning sun. Conveniently located near schools, parks, and shopping centers, this home offers the perfect balance of comfort and convenience. Don't miss the opportunity to make this ranch-style gem your own. Contact our team at Compass Real Estate today to schedule a private tour and experience the charm and beauty of this wonderful home firsthand. We look forward to assisting you in finding your dream home! Selling Broker bonus of $1,500 with an acceptable offer by October 31st and a closing with Pacific Law Group by November 30th, 2023.
Closed
$395,000
2422 Weybridge Ct, Buford, GA 30519
4beds
2,114sqft
Single Family Residence
Built in 2002
0.3 Acres Lot
$395,700 Zestimate®
$187/sqft
$2,311 Estimated rent
Home value
$395,700
$376,000 - $415,000
$2,311/mo
Zestimate® history
Owner options
List your home for rent
$2,311/mo
Rent Zestimate®
Find your next renter with Zillow Rental Manager. Plus, with online applications, you can quickly screen prospective tenants – for free.
$2,311/mo
Rent Zestimate®
Refinance and save
$2,672/mo
Est. payment
Refinancing to a lower rate could help reduce your monthly payments and save thousands over the life of the loan.
$2,672/mo
Est. payment
Explore your selling options
Work with a Zillow partner agent
Leverage their expertise and Zillow's premium Showcase listings to get your home seen by more buyers.
Get startedList with your own agent
Get your home in front of millions of buyers by listing it on Zillow.
Learn how to do itSell it yourself
Take full control of how buyers see your home on Zillow by listing For Sale by Owner (FSBO).
List your homeWhat's special
Zillow last checked:
Listing updated:
Listed by:
Regan Maki Team 404-590-4443,
Compass
Bought with:
Dianna McWhorter, 367330
Keller Williams Realty North Atlanta
Source: GAMLS,MLS#: 10213271
Facts & features
Interior
Bedrooms & bathrooms
- Bedrooms: 4
- Bathrooms: 2
- Full bathrooms: 2
- Main level bathrooms: 2
- Main level bedrooms: 3
Rooms
- Room types: Bonus Room, Foyer, Laundry, Sun Room
Dining room
- Features: Separate Room
Kitchen
- Features: Breakfast Area, Breakfast Room, Kitchen Island, Pantry
Heating
- Central, Natural Gas
Cooling
- Ceiling Fan(s), Central Air
Appliances
- Included: Dishwasher, Disposal, Refrigerator
- Laundry: Laundry Closet
Features
- Bookcases, Double Vanity, High Ceilings, Master On Main Level
- Flooring: Carpet, Hardwood, Tile
- Basement: None
- Attic: Pull Down Stairs
- Number of fireplaces: 1
- Fireplace features: Factory Built, Gas Starter, Living Room
- Common walls with other units/homes: No Common Walls
Interior area
- Total structure area: 2,114
- Total interior livable area: 2,114 sqft
- Finished area above ground: 2,114
- Finished area below ground: 0
Property
Parking
- Total spaces: 2
- Parking features: Attached, Garage
- Has attached garage: Yes
Features
- Levels: One
- Stories: 1
- Patio & porch: Patio
- Body of water: None
Lot
- Size: 0.3 Acres
- Features: Level, Private
Details
- Parcel number: R3001A141
Construction
Type & style
- Home type: SingleFamily
- Architectural style: Traditional
- Property subtype: Single Family Residence
Materials
- Vinyl Siding
- Foundation: Slab
- Roof: Composition
Condition
- Resale
- New construction: No
- Year built: 2002
Utilities & green energy
- Sewer: Public Sewer
- Water: Public
- Utilities for property: Cable Available, Electricity Available, High Speed Internet, Natural Gas Available, Phone Available, Sewer Available, Underground Utilities, Water Available
Community & HOA
Community
- Features: Sidewalks, Street Lights
- Security: Smoke Detector(s)
- Subdivision: Morgans Run
HOA
- Has HOA: Yes
- Services included: Maintenance Grounds
- HOA fee: $180 annually
Location
- Region: Buford
Financial & listing details
- Price per square foot: $187/sqft
- Tax assessed value: $394,100
- Annual tax amount: $3,550
- Date on market: 10/10/2023
- Cumulative days on market: 20 days
- Listing agreement: Exclusive Right To Sell
- Electric utility on property: Yes
Price history
| Date | Event | Price |
|---|---|---|
| 12/22/2023 | Sold | $395,000-4.8%$187/sqft |
Source:  GAMLS #10213271 Report a problem GAMLS #10213271 Report a problem | ||
| 11/27/2023 | Pending sale | $415,000$196/sqft |
Source: GAMLS #10213271 Report a problem | ||
| 11/17/2023 | Listed for sale | $415,000$196/sqft |
Source: GAMLS #10213271 Report a problem | ||
| 11/17/2023 | Pending sale | $415,000$196/sqft |
Source:  FMLS GA #7287780 Report a problem FMLS GA #7287780 Report a problem | ||
| 10/12/2023 | Listed for sale | $415,000+157.8%$196/sqft |
Source: GAMLS #10213271 Report a problem | ||
| 4/30/2002 | Sold | $161,000$76/sqft |
Source: Public Record Report a problem | ||
Public tax history
| Year | Property taxes | Tax assessment |
|---|---|---|
| 2025 | $5,364 +3.8% | $157,640 +11.4% |
| 2024 | $5,168 +45.6% | $141,480 |
| 2023 | $3,549 -1.8% | $141,480 +15.4% |
| 2022 | $3,616 | $122,640 +27.6% |
| 2021 | -- | $96,080 +13.9% |
| 2020 | $2,880 +2.9% | $84,320 |
| 2019 | $2,799 | $84,320 +9.2% |
| 2018 | $2,799 +22.2% | $77,200 +24.9% |
| 2016 | $2,291 +6.2% | $61,800 +7.7% |
| 2015 | $2,158 | $57,400 -2.3% |
| 2014 | $2,158 +11.1% | $58,760 +15% |
| 2013 | $1,943 | $51,080 |
| 2012 | -- | $51,080 |
| 2011 | -- | $51,080 -18.1% |
| 2010 | -- | $62,360 |
| 2009 | -- | $62,360 -3.8% |
| 2007 | -- | $64,840 |
| 2006 | -- | $64,840 |
| 2005 | -- | $64,840 |
| 2004 | $853 -0.1% | $64,840 |
| 2003 | $854 +147% | $64,840 +535.7% |
| 2002 | $346 -0.8% | $10,200 |
| 2001 | $349 | $10,200 |
Find assessor info on the county website
Neighborhood: 30519
Nearby homes
- $1,000-- bd-- ba-- sqft2422 Weybridge Ct, Buford, GA 30519Off Market
- $391,5004 bd3 ba2.1k sqft2432 Weybridge Ct, Buford, GA 30519Off Market
- $359,4003 bd2 ba1.5k sqft2429 Canter Brook Ct, Buford, GA 30519Off Market
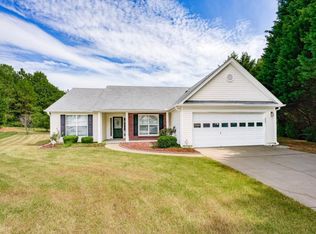
- $425,0004 bd2 ba2.5k sqft2439 Canter Brook Ct, Buford, GA 30519Sold

- $393,0004 bd3 ba2.1k sqft2433 Weybridge Ct, Buford, GA 30519Off Market
- $486,3004 bd4 ba3.8k sqft2067 Pierce Way, Buford, GA 30519Off Market
- $425,6004 bd3 ba3.1k sqft2077 Pierce Way, Buford, GA 30519Off Market
- $368,6004 bd2 ba1.9k sqft1920 Morgans Run Trl, Buford, GA 30519Off Market
Nearby schools
GreatSchools rating
- 7/10Freeman's Mill Elementary SchoolGrades: PK-5Distance: 1 mi
- 9/10Twin Rivers Middle SchoolGrades: 6-8Distance: 0.5 mi
- 7/10Mountain View High SchoolGrades: 9-12Distance: 0.9 mi
Schools provided by the listing agent
- Elementary: Freemans Mill
- Middle: Twin Rivers
- High: Mountain View
Source: GAMLS. This data may not be complete. We recommend contacting the local school district to confirm school assignments for this home.
Get a cash offer in 3 minutes
Find out how much your home could sell for in as little as 3 minutes with a no-obligation cash offer.
Estimated market value
$395,700
Get a cash offer in 3 minutes
Find out how much your home could sell for in as little as 3 minutes with a no-obligation cash offer.
Estimated market value
$395,700
- Georgia
- Gwinnett County
- Buford
- 30519
- 2422 Weybridge Ct
Nearby cities
Nearby zip codes
Other Buford Topics
