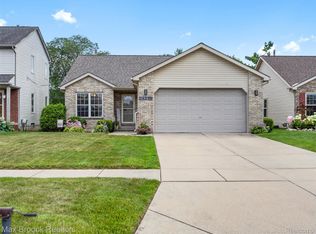
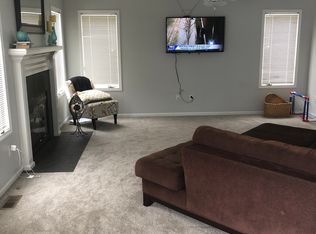
Welcome home to this lovingly maintained brick and vinyl-sided ranch nestled in Clinton Township! From the moment you step inside, you'll appreciate the open floor plan, abundant natural light, and the thoughtful care that has gone into every detail of this home — truly nothing has been overlooked. This beautiful home offers three spacious bedrooms with lots of closet space, including a primary suite with an updated private bath. The kitchen shines with freshly painted cabinets and stunning newer granite countertops, making it the perfect space to gather. Both bathrooms have been beautifully refreshed — bath bathrooms feature a walk-in shower, new vanity, toilet, shower and granite counters. First-floor laundry adds everyday convenience you'll wonder how you lived without! Updates abound throughout, offering true peace of mind: new furnace by Randazzo's (2024), new WeatherGard windows with a lifetime warranty, a new door wall leading to the deck, and a professionally maintained Sollier-landscaped yard that is simply stunning. The new sump pump with battery backup has been installed to code within the last year. The fully refinished basement (2019) is an entertainer's dream, complete with a cozy gas fireplace, a bar, and a newly felted pool table — all included in the sale! A gas fireplace in the living room adds warmth and charm as well. Smart home features include a Ring doorbell, security cameras, garage door remote, and keypad entry. Ceiling fans throughout keep every room comfortable year-round.
Pending
$389,900
24220 Harrison St, Clinton Township, MI 48035
3beds
2,806sqft
Single Family Residence
Built in 1999
7,840 Square Feet Lot
$389,700 Zestimate®
$139/sqft
$-- HOA
What's special
- 8 days |
- 53 |
- 3 |
Likely to sell faster than
Zillow last checked:
Listing updated:
Listed by:
Meghan Schubring 586-489-7286,
Pearl Real Estate 586-489-7286
Source: Realcomp II,MLS#: 20261046707
Facts & features
Interior
Bedrooms & bathrooms
- Bedrooms: 3
- Bathrooms: 3
- Full bathrooms: 2
- 1/2 bathrooms: 1
Primary bedroom
- Level: Entry
- Area: 216
- Dimensions: 12 X 18
Bedroom
- Level: Entry
- Area: 90
- Dimensions: 9 X 10
Bedroom
- Level: Entry
- Area: 90
- Dimensions: 9 X 10
Primary bathroom
- Level: Entry
- Area: 42
- Dimensions: 6 X 7
Other
- Level: Entry
- Area: 45
- Dimensions: 5 X 9
Other
- Level: Basement
- Area: 18
- Dimensions: 6 X 3
Other
- Level: Entry
- Area: 128
- Dimensions: 8 X 16
Family room
- Level: Entry
- Area: 240
- Dimensions: 16 X 15
Family room
- Level: Entry
- Area: 224
- Dimensions: 14 X 16
Kitchen
- Level: Entry
- Area: 112
- Dimensions: 8 X 14
Laundry
- Level: Entry
- Area: 24
- Dimensions: 4 X 6
Other
- Level: Basement
- Area: 918
- Dimensions: 27 X 34
Heating
- Forced Air, Natural Gas
Cooling
- Ceiling Fans, Central Air
Appliances
- Laundry: Laundry Room
Features
- Basement: Finished
- Has fireplace: No
Interior area
- Total interior livable area: 2,806 sqft
- Finished area above ground: 1,706
- Finished area below ground: 1,100
Property
Parking
- Total spaces: 2
- Parking features: Two Car Garage, Attached, Direct Access, Electricityin Garage, Garage Door Opener
- Attached garage spaces: 2
Features
- Levels: One
- Stories: 1
- Entry location: GroundLevel
- Patio & porch: Deck, Porch
- Pool features: None
Lot
- Size: 7,840 Square Feet
- Dimensions: 50 x 160
Details
- Parcel number: 1136152059
- Special conditions: Short Sale No,Standard
Construction
Type & style
- Home type: SingleFamily
- Architectural style: Ranch
- Property subtype: Single Family Residence
Materials
- Brick, Vinyl Siding
- Foundation: Basement, Block, Sump Pump
Condition
- New construction: No
- Year built: 1999
- Major remodel year: 2020
Utilities & green energy
- Sewer: Public Sewer, Sewer At Street
- Water: Public
Community & HOA
Community
- Subdivision: ARCADIA LODGE SUB
HOA
- Has HOA: No
Location
- Region: Clinton Township
Financial & listing details
- Price per square foot: $139/sqft
- Tax assessed value: $156,562
- Annual tax amount: $6,321
- Date on market: 6/22/2026
- Cumulative days on market: 8 days
- Listing agreement: Exclusive Right To Sell
- Listing terms: Cash,Conventional,FHA,Va Loan
- Exclusions: Exclusion(s) Do Not Exist
Estimated market value
$389,700
$370,000 - $409,000
$2,759/mo
Price history
| Date | Event | Price |
|---|---|---|
| 7/7/2026 | Pending sale | $389,900$139/sqft |
Source: | ||
| 6/22/2026 | Listed for sale | $389,900+78%$139/sqft |
Source: | ||
| 6/24/2019 | Sold | $219,000-2.6%$78/sqft |
Source: | ||
| 5/18/2019 | Pending sale | $224,900$80/sqft |
Source: Coldwell Banker Professionals #31378892 Report a problem | ||
| 5/13/2019 | Price change | $224,900-6.3%$80/sqft |
Source: Coldwell Banker Professionals #31378892 Report a problem | ||
| 5/6/2019 | Listed for sale | $239,900+88.9%$85/sqft |
Source: Coldwell Banker Professionals #31378892 Report a problem | ||
| 11/2/2012 | Sold | $127,000-13.9%$45/sqft |
Source: | ||
| 8/1/2012 | Sold | $147,490-25.1%$53/sqft |
Source: Public Record Report a problem | ||
| 5/17/2004 | Sold | $197,000$70/sqft |
Source: | ||
Public tax history
| Year | Property taxes | Tax assessment |
|---|---|---|
| 2025 | $6,148 +5.9% | $185,500 +7% |
| 2024 | $5,803 +5.2% | $173,400 +12% |
| 2023 | $5,515 +2.8% | $154,800 +11.4% |
| 2022 | $5,365 +0.8% | $139,000 +4.4% |
| 2021 | $5,324 | $133,200 +2.3% |
| 2020 | $5,324 +71.7% | $130,200 +12.3% |
| 2019 | $3,100 +3% | $115,900 +10.4% |
| 2018 | $3,011 +2.2% | $105,000 +13.5% |
| 2017 | $2,946 | $92,500 |
| 2016 | -- | $92,500 +8.3% |
| 2015 | -- | $85,400 +10.3% |
| 2014 | -- | $77,400 +6.8% |
| 2011 | -- | $72,500 -3.8% |
| 2010 | -- | $75,400 -9.6% |
| 2009 | -- | $83,400 -13.8% |
| 2008 | -- | $96,700 -7.6% |
| 2007 | -- | $104,700 +12.5% |
| 2005 | -- | $93,100 +14.9% |
| 2001 | $2,544 +99.8% | $81,012 +3.2% |
| 2000 | $1,274 | $78,500 |
Find assessor info on the county website
Monthly payment
Est. payment$--/mo
Payment breakdown
Explore the cost of this home by adjusting the details. Changes won't be saved.All calculations are estimates and provided by Zillow, Inc. for informational purposes only. Actual amounts may vary.
HOA fees may include property taxes on listings classified as Co-Ops. Contact the listing agent and/or owner for fee details.
Mortgage interest rates are dependent on a number of factors, including credit score, down payment, and repayment length. Interest rate data provided by Zillow Group Marketplace, Inc. as of 1/1/1970 from various mortgage lenders with which we have lead or other similar arrangements; the Estimated Payment is an average of those rates.
See how much you could borrow to make a competitive offer.
Climate risks
Neighborhood: 48035
Nearby schools
GreatSchools rating
- 5/10Donald J. Yacks Elementary SchoolGrades: PK-5Distance: 0.2 mi
- 5/10L'anse Creuse Middle School - SouthGrades: 6-8Distance: 0.3 mi
- 8/10High SchoolGrades: 9-12Distance: 2.3 mi
A local agent can set up tours, give advice and negotiate with sellers.
- Michigan
- Macomb County
- Clinton Township
- 48035
- 24220 Harrison St
Nearby cities
Nearby zip codes
Other Clinton Township Topics
- Apartments for Rent in 48035
- Houses for Sale in 48035
- Houses for Rent in 48035
- 48035 Real Estate
- Clinton Township Condos
- Houses for Sale in Clinton Township
- Newest Listings in Clinton Township
- Clinton Township Home Values
- Clinton Township Real Estate Agents
- Clinton Township Refinance
- Clinton Township Mortgage Rates