Skip main navigation
Closed
  • $298,000

    24220 Limerick Ln, Daphne, AL 36526

    3beds
    1,811sqft
    Residential
    Built in 2009
    0.37 Acres Lot
    $331,100 Zestimate®
    $165/sqft
    $2,079 Estimated rent

    Home value

    $331,100

    $315,000 - $348,000

    $2,079/mo

    Zestimate® history
    Loading
    Loading...

    Owner options

    List your home for rent

    $2,079/mo

    Rent Zestimate®

    Find your next renter with Zillow Rental Manager. Plus, with online applications, you can quickly screen prospective tenants – for free.

    Learn more

    $2,079/mo

    Rent Zestimate®

    Refinance and save

    $1,770/mo

    Est. payment

    Refinancing to a lower rate could help reduce your monthly payments and save thousands over the life of the loan.

    See today's rates

    $1,770/mo

    Est. payment

    Explore your selling options

    Work with a Zillow partner agent

    Leverage their expertise and Zillow's premium Showcase listings to get your home seen by more buyers.

    Get started

    List with your own agent

    Get your home in front of millions of buyers by listing it on Zillow.

    Learn how to do it

    Sell it yourself

    Take full control of how buyers see your home on Zillow by listing For Sale by Owner (FSBO).

    List your home

    What's special

    Storage shedWell-maintained yardMaster bedroomTrey ceilingShort drive to mobilePrimary bathSeparate tub
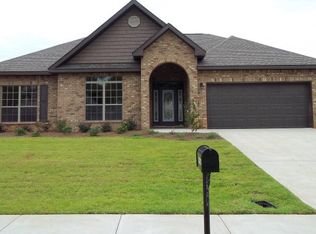
    Welcome to this exquisite home located in a highly sought-after school district. With a beautifully maintained open floor plan, this residence boasts 3 bedrooms and 2 baths, offering ample space for comfortable living. Conveniently situated within close proximity to Fairhope, Daphne, and a short drive to Mobile, this home provides the perfect balance between tranquility and accessibility. Upon entering, you'll be greeted by the timeless elegance of tile flooring in all wet areas, enhancing functionality and style. The living areas feature stunning wood laminate flooring, adding warmth and charm to the space. The kitchen and primary bath showcase granite countertops exuding a sense of luxury. The primary bath offers a double vanity, a separate tub, and a beautifully tiled shower, creating a spa-like retreat within your own home. The master bedroom boasts a trey ceiling, lending an air of sophistication, as well as a generous sitting area for relaxation or a private workspace. The outside is a generous oversized corner lot that features a new privacy fence and a storage shed perfect for your lawn equipment! Outside, the property offers a well-maintained yard and a lovely curb appeal. The backyard presents opportunities for outdoor activities, gardening, or simply relaxing in the fresh air. The home also includes a garage, providing secure parking and additional storage space. Located in the sought-after Dunmore subdivision, this home is conveniently situated near amenities, including shopping centers, restaurants, parks, and schools. Daphne, known for its Southern charm and proximity to Mobile Bay, offers a wonderful quality of life with its coastal atmosphere and easy access to outdoor recreational activities.If you are seeking a beautiful and well-maintained home in a desirable neighborhood, 24220 Limerick Ln is an excellent choice. Don't miss out on the opportunity to make this lovely property your new home. Contact us today to schedule a viewing.

    Zillow last checked:

    Listing updated:

    Listed by:

    Stacey Herrin PHONE:251-622-0280,

    Coastal Alabama Real Estate,

    Sheila Jones & Company Real Estate Team,

    Coastal Alabama Real Estate

    Bought with:

    Wanda Allen

    Coldwell Banker Reehl Prop Fairhope

    Source: Baldwin Realtors,MLS#: 348131MLS Logo

    Facts & features

    Interior

    Bedrooms & bathrooms
    • Bedrooms: 3
    • Bathrooms: 2
    • Full bathrooms: 2
    • Main level bedrooms: 3
    Primary bedroom
    • Features: 1st Floor Primary, Sitting Area, Walk-In Closet(s), Balcony/Patio
    • Level: Main
    • Area: 176
    • Dimensions: 16 x 11
    Bedroom 2
    • Level: Main
    • Area: 168
    • Dimensions: 14 x 12
    Bedroom 3
    • Level: Main
    • Area: 120
    • Dimensions: 12 x 10
    Primary bathroom
    • Features: Double Vanity, Separate Shower, Private Water Closet
    Kitchen
    • Level: Main
    • Area: 168
    • Dimensions: 14 x 12
    Living room
    • Level: Main
    • Area: 306
    • Dimensions: 18 x 17
    Heating
    • Electric
    Cooling
    • Electric
    Appliances
    • Included: Dishwasher, Disposal, Microwave, Electric Range, Electric Water Heater
    Features
    • Ceiling Fan(s), En-Suite, High Ceilings, Split Bedroom Plan, Vaulted Ceiling(s)
    • Flooring: Carpet, Tile, Vinyl
    • Has basement: No
    • Has fireplace: No
    Interior area
    • Total structure area: 1,811
    • Total interior livable area: 1,811 sqft

    Property

    Parking
    • Total spaces: 2
    • Parking features: Attached, Garage, Side Entrance, Garage Door Opener
    • Has attached garage: Yes
    • Covered spaces: 2
    Features
    • Levels: One
    • Stories: 1
    • Patio & porch: Covered
    • Exterior features: Termite Contract
    • Fencing: Fenced
    • Has view: Yes
    • View description: Eastern View
    • Waterfront features: No Waterfront
    Lot
    • Size: 0.37 Acres
    • Dimensions: 90.6 x 140 Irr
    • Features: Less than 1 acre, Corner Lot, Level
    Details
    • Additional structures: Storage
    • Parcel number: 4307260000011.012

    Construction

    Type & style
    • Home type: SingleFamily
    • Architectural style: Traditional
    • Property subtype: Residential
    Materials
    • Brick, Frame
    • Foundation: Slab
    • Roof: Composition
    Condition
    • Resale
    • New construction: No
    • Year built: 2009

    Utilities & green energy

    • Sewer: Baldwin Co Sewer Service
    • Water: Belforest Water
    • Utilities for property: Underground Utilities, Daphne Utilities, Riviera Utilities, Electricity Connected

    Community & neighborhood

    Community
    • Community features: None
    Location
    • Region: Daphne
    • Subdivision: Dunmore

    HOA & financial

    HOA
    • Has HOA: Yes
    • HOA fee: $100 quarterly
    • Services included: Association Management, Insurance, Maintenance Grounds

    Other

    Other facts
    • Price range: $298K - $298K
    • Ownership: Whole/Full

    Price history

    DateEventPrice
    8/10/2023Sold$298,000$165/sqft
    Source: Baldwin Realtors #348131 Report a problem
    6/29/2023Listed for sale$298,000+43.3%$165/sqft
    Source: Baldwin Realtors #348131 Report a problem
    5/21/2018Sold$208,000-5.4%$115/sqft
    Source: Baldwin Realtors #267359 Report a problem
    4/13/2018Price change$219,900-2.2%$121/sqft
    Source: Inshore Realty Montrose #267359 Report a problem
    3/23/2018Listed for sale$224,900+24.9%$124/sqft
    Source: Inshore Realty Montrose #267359 Report a problem
    1/6/2010Sold$179,996$99/sqft
    Source: Public Record Report a problem

    Public tax history

    YearProperty taxesTax assessment
    2025$1,353 +6.5%$30,400 +6.3%
    2024$1,271 +4.5%$28,600 +4.4%
    2023$1,215 $27,400 +17.7%
    2022-- $23,280 +8.1%
    2021$890 +2.3%$21,540 +1.2%
    2020$870 +10.7%$21,280 +10.1%
    2019$786 +0.4%$19,320 +0.4%
    2018$782 +1.4%$19,240 +1.4%
    2017$771 $18,980 +0.2%
    2016$771 +0.2%$18,940 +2.2%
    2015$769 +9.1%$18,540 +6.3%
    2014$705 $17,440 +8.3%
    2013$705 $16,100 +1.9%
    2011-- $15,800 -31.4%
    2010-- $23,020

    Find assessor info on the county website

    Neighborhood: 36526

    Nearby schools

    GreatSchools rating
    Schools provided by the listing agent
    • Elementary: Belforest Elementary School
    • Middle: Daphne Middle
    • High: Daphne High

    Source: Baldwin Realtors. This data may not be complete. We recommend contacting the local school district to confirm school assignments for this home.

    Get a cash offer in 3 minutes
    Find out how much your home could sell for in as little as 3 minutes with a no-obligation cash offer.
    Estimated market value
    $331,100
    Get a cash offer in 3 minutes
    Find out how much your home could sell for in as little as 3 minutes with a no-obligation cash offer.
    Estimated market value
    $331,100