READY NOW! , 2- story home features a charming exterior. Inside, you'll find 5 bedrooms, 3 baths, loft, study and a 2 car garage, 8' double gate. The kitchen includes an stainless steel electric stove, microwave, dishwasher, and quartz countertops, beautiful backsplash, complemented by 6X24 ceramic tile flooring with carpet in bedrooms. Window covering 2-inch faux blinds included. Enjoy peekaboo views of the surrounding mountains. Home warranty included!
Sold for $499,990
$499,990
24220 W Southgate Avenue, Buckeye, AZ 85326
5beds
2,851sqft
Single Family Residence
Built in 2025
5,750 Square Feet Lot
$501,700 Zestimate®
$175/sqft
$2,375 Estimated rent
Home value
$501,700
$457,000 - $547,000
$2,375/mo
Zestimate® history
Owner options
List your home for rent
$2,375/mo
Rent Zestimate®
Find your next renter with Zillow Rental Manager. Plus, with online applications, you can quickly screen prospective tenants – for free.
$2,375/mo
Rent Zestimate®
Refinance and save
$3,002/mo
Est. payment
Refinancing to a lower rate could help reduce your monthly payments and save thousands over the life of the loan.
$3,002/mo
Est. payment
Explore your selling options
Work with a Zillow partner agent
Leverage their expertise and Zillow's premium Showcase listings to get your home seen by more buyers.
Get startedList with your own agent
Get your home in front of millions of buyers by listing it on Zillow.
Learn how to do itSell it yourself
Take full control of how buyers see your home on Zillow by listing For Sale by Owner (FSBO).
List your homeWhat's special
Charming exteriorStainless steel electric stoveBeautiful backsplashQuartz countertopsCeramic tile flooring
Zillow last checked:
Listing updated:
Listed by:
Norma Matthews 714-915-3080,
DRH Properties Inc,
Alicia Corrie 602-403-9359,
DRH Properties Inc
Bought with:
Karen Sipes-Tuttle, SA706518000
My Home Group Real Estate
Source: ARMLS,MLS#: 6907635
Facts & features
Interior
Bedrooms & bathrooms
- Bedrooms: 5
- Bathrooms: 3
- Full bathrooms: 3
Heating
- ENERGY STAR Qualified Equipment, Electric
Cooling
- Central Air, ENERGY STAR Qualified Equipment
Appliances
- Included: Dryer, Washer, Dishwasher, Disposal
- Laundry: Inside
Features
- Non-laminate Counter, Smart Home, Master Downstairs, Eat-in Kitchen, 9+ Flat Ceilings, Kitchen Island, Pantry, Full Bth Master Bdrm
- Flooring: Carpet, Tile
- Windows: Double Pane Windows
- Has basement: No
- Has fireplace: No
Interior area
- Total structure area: 2,851
- Total interior livable area: 2,851 sqft
Property
Parking
- Total spaces: 4
- Parking features: Garage Door Opener
- Garage spaces: 2
- Uncovered spaces: 2
Features
- Stories: 2
- Patio & porch: Covered
- Exterior features: Private Yard
- Spa features: None
- Fencing: Block
Lot
- Size: 5,750 Square Feet
- Features: Desert Front, Dirt Back
Details
- Parcel number: 50445103
- Special conditions: Owner/Agent
Construction
Type & style
- Home type: SingleFamily
- Architectural style: Contemporary
- Property subtype: Single Family Residence
Materials
- Spray Foam Insulation, Stucco, Wood Frame
- Roof: Tile
Condition
- Under Construction
- New construction: No
- Year built: 2025
Details
- Builder name: D.R. Horton Inc.
- Warranty included: Yes
Utilities & green energy
- Sewer: Public Sewer
- Water: City Water
Community & HOA
Community
- Features: Playground, Biking/Walking Path
- Subdivision: APACHE FARMS
HOA
- Has HOA: Yes
- Services included: Maintenance Grounds
- HOA fee: $99 monthly
- HOA name: City Property
- HOA phone: 602-437-4777
Location
- Region: Buckeye
Financial & listing details
- Price per square foot: $175/sqft
- Tax assessed value: $6,000
- Annual tax amount: $517
- Date on market: 4/15/2026
- Cumulative days on market: 63 days
- Listing terms: Cash,Conventional,1031 Exchange,FHA,VA Loan
- Ownership: Fee Simple
Price history
| Date | Event | Price |
|---|---|---|
| 2/1/2026 | Sold | $499,990$175/sqft |
Source:  ARMLS #6907635 Report a problem ARMLS #6907635 Report a problem | ||
| 12/2/2025 | Pending sale | $499,990$175/sqft |
Source: ARMLS #6907635 Report a problem | ||
| 11/14/2025 | Price change | $499,990-2.4%$175/sqft |
Source: ARMLS #6907635 Report a problem | ||
| 10/28/2025 | Listed for sale | $512,130$180/sqft |
Source: ARMLS #6907635 Report a problem | ||
| 9/14/2025 | Pending sale | $512,130$180/sqft |
Source: ARMLS #6907635 Report a problem | ||
| 8/18/2025 | Listed for sale | $512,130$180/sqft |
Source: ARMLS #6907635 Report a problem | ||
Public tax history
| Year | Property taxes | Tax assessment |
|---|---|---|
| 2025 | $38 +3.8% | $900 +27.7% |
| 2024 | $37 +963.4% | $705 +2511.1% |
| 2023 | $3 | $27 |
Find assessor info on the county website
Neighborhood: 85326
Nearby homes
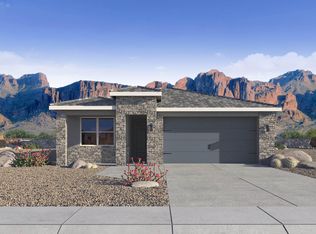
- $430,0004 bd2 ba1.9k sqft24212 W Southgate Ave, Buckeye, AZ 85326Sold
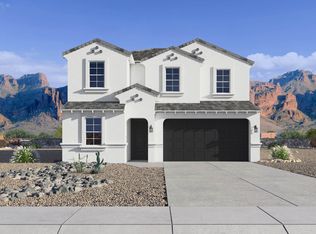
- $499,9905 bd3 ba2.8k sqft24228 W Southgate Ave, Buckeye, AZ 85326Sold
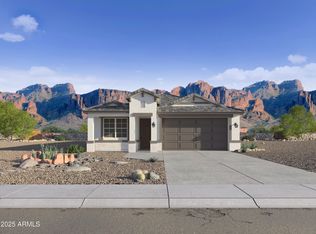
- $420,0354 bd2 ba1.9k sqft24204 W Southgate Ave, Buckeye, AZ 85326Sold
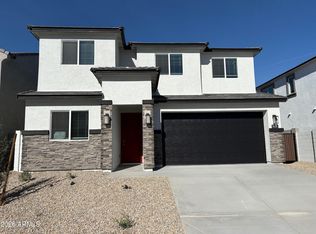
- $495,0005 bd3 ba2.8k sqft24236 W Southgate Ave, Buckeye, AZ 85326Sold
- $404,9904 bd2 ba1.6k sqft24217 W Atlantis Way, Buckeye, AZ 85326Sold
- $413,9904 bd2 ba1.6k sqft24225 W Atlantis Way, Buckeye, AZ 85326Pending
- $420,4705,748 Square Feet24209 W Atlantis Way, Buckeye, AZ 85326Sold
- $399,9905,748 Square Feet24221 W Southgate Ave, Buckeye, AZ 85326Sold
Nearby schools
GreatSchools rating
- 5/10John S McCain III Elementary SchoolGrades: PK-8Distance: 1 mi
- 6/10Youngker High SchoolGrades: 9-12Distance: 0.7 mi
- 3/10BUHSD Institute of Online LearningGrades: 9-12Distance: 4.7 mi
Schools provided by the listing agent
- Elementary: John S McCain III Elementary School
- Middle: John S McCain III Elementary School
- High: Youngker High School
- District: Buckeye Elementary District
Source: ARMLS. This data may not be complete. We recommend contacting the local school district to confirm school assignments for this home.
Get a cash offer in 3 minutes
Find out how much your home could sell for in as little as 3 minutes with a no-obligation cash offer.
Estimated market value
$501,700
Get a cash offer in 3 minutes
Find out how much your home could sell for in as little as 3 minutes with a no-obligation cash offer.
Estimated market value
$501,700
- Arizona
- Maricopa County
- Buckeye
- 85326
- 24220 W Southgate Avenue
Nearby cities
Nearby neighborhoods
Nearby zip codes
Other Buckeye Topics
