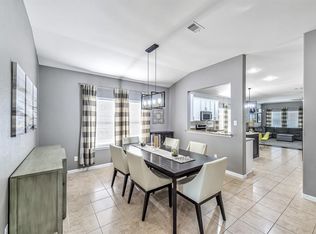
Open floor planCeiling fansGranite countersBlack appliancesCovered back patioTray ceilingsBeautifully landscaped yard
Welcome to this charming 1-story home in Grand Harbor subdivision. Featuring 3 bedrooms, 2 full bathrooms, a study, and a 2-car garage, this property boasts an open floor plan with an island kitchen/breakfast bar, granite counters, and black appliances. Enjoy tray ceilings, ceiling fans, a primary bath with 2 vanities, separate shower and tub, and a walk-in closet. Outside, you'll find a beautifully landscaped yard and a covered back patio. Conveniently located near shopping and with quick access to I-10/Grand Parkway. Don't miss out on this gem!
37 days
|
90
|
2
|
Likely to sell faster than
Zillow last checked:
Listing updated:
Listed by:
Jorge LopezTREC #0796264832-746-2415,
Green Residential
Source: HAR,MLS#: 66258920
Facts & features
Interior
Bedrooms & bathrooms
Bedrooms: 3
Bathrooms: 2
Full bathrooms: 2
Rooms
Room types: Family Room, Utility Room
Primary bedroom
Level: First
Area: 238
Dimensions: 17x14
Bedroom
Level: First
Area: 143
Dimensions: 13x11
Bedroom
Level: First
Area: 150
Dimensions: 15x10
Other
Level: First
Area: 100
Dimensions: 10x10
Dining room
Level: First
Area: 120
Dimensions: 12x10
Family room
Level: First
Area: 324
Dimensions: 18x18
Kitchen
Level: First
Area: 240
Dimensions: 16x15
Utility room
Level: First
Area: 40
Dimensions: 5x8
Heating
Natural Gas
Cooling
Ceiling Fan(s), Electric
Appliances
Included: Disposal, Refrigerator, Gas Oven, Oven, Microwave, Free-Standing Range, Gas Range, Dishwasher
Laundry: Electric Dryer Hookup, Washer Hookup
Features
All Bedrooms Down, Walk-In Closet(s)
Flooring: Carpet, Tile
Windows: Window Coverings
Interior area
Total structure area: 2,155
Total interior livable area: 2,155 sqft
Property
Parking
Total spaces: 2
Parking features: Attached, Garage Door Opener
Attached garage spaces: 2
Features
Stories: 1
Patio & porch: Covered
Fencing: Back Yard
Lot
Size: 5,719 Square Feet
Features: Subdivided, 0 Up To 1/4 Acre
Details
Parcel number: 1277100040011
Construction
Type & style
Home type: SingleFamily
Architectural style: Traditional
Property subtype: Single Family Residence
Materials
Brick, Cement Siding, Stone
Foundation: Slab
Roof: Composition
Condition
New construction: No
Year built: 2008
Utilities & green energy
Water: Water District
Community & HOA
Community
Subdivision: Lakes/Grand Harbor Sec 02
HOA
Has HOA: Yes
Amenities included: Dog Park, Jogging Path, Playground