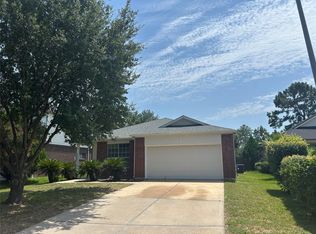
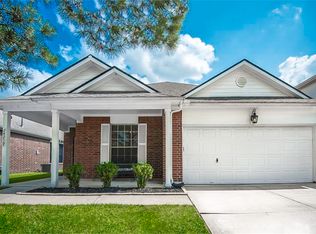
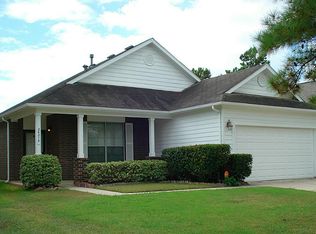
This spacious two-story home offers an exceptional location just minutes from shopping and dining at The Woodlands Mall. The interior layout features a functional mix of bamboo, tile, and carpet flooring throughout. In the heart of the home, the kitchen is equipped with granite countertops, a glass tile backsplash, a central island, a large walk-in pantry, and an adjacent utility room. The home utilizes gas for the stove, heating system, and water heater. The primary suite features a dedicated sitting area, complementing three additional nicely sized bedrooms. Window blinds are installed throughout the home, and the bathrooms feature coordinating fixtures. Outside, the fully fenced backyard includes a gate, a covered patio, a garden plot, and mature fruit trees. Additional storage and convenience features include a garage door opener and metal shelving in the garage. Schedule your tour today- Need 24-48 Hrs prior to showing!
Copyright notice - Data provided by HAR.com 2022 - All information provided should be independently verified.
House for rent
$2,500/moFees may apply
24223 Pinecreek Point, Spring, TX 77373
4beds
2,565sqft
Price may not include required fees and charges. Learn more|
Singlefamily
Available now
Air conditioner, electric
2 Attached garage spaces parking
Electric, natural gas
What's special
Spacious two-story homeGarden plotCentral islandCovered patioAdjacent utility roomGlass tile backsplashFully fenced backyard
- 74 days |
- -- |
- -- |
Zillow last checked:
Listing updated:
Travel times

Let’s turn your rent into credit progress
Build credit history with every on-time payment and get credit for the payment you’re already making.
Facts & features
Interior
Bedrooms & bathrooms
- Bedrooms: 4
- Bathrooms: 3
- Full bathrooms: 2
- 1/2 bathrooms: 1
Heating
- Electric, Natural Gas
Cooling
- Air Conditioner, Electric
Features
- All Bedrooms Up
- Has fireplace: Yes
Interior area
- Total interior livable area: 2,565 sqft
Property
Parking
- Total spaces: 2
- Parking features: Attached, Garage
- Has attached garage: Yes
- Details: Contact manager
Features
- Stories: 2
Lot
- Features: Subdivided
Details
- Additional structures: Garage(s)
- Parcel number: 1221480010006
Construction
Type & style
- Home type: SingleFamily
- Property subtype: SingleFamily
Condition
- Year built: 2001
Community & HOA
Location
- Region: Spring
Financial & listing details
- Lease term: Long Term
Price history
| Date | Event | Price |
|---|---|---|
| 8/5/2026 | Price change | $2,500-16.7%$1/sqft |
Source: | ||
| 5/27/2026 | Listed for rent | $3,000+30.4%$1/sqft |
Source: | ||
| 9/15/2025 | Listing removed | $2,300$1/sqft |
Source: | ||
| 8/14/2025 | Price change | $2,300-8%$1/sqft |
Source: | ||
| 8/1/2025 | Listed for rent | $2,500$1/sqft |
Source: | ||
| 7/10/2020 | Listing removed | $204,900$80/sqft |
Source: Connect Realty #59756585 Report a problem | ||
| 5/30/2020 | Pending sale | $204,900$80/sqft |
Source: Connect Realty #59756585 Report a problem | ||
| 3/25/2020 | Listed for sale | $204,900$80/sqft |
Source: Connect Realty #59756585 Report a problem | ||
Neighborhood: Northwood Pines
Nearby schools
GreatSchools rating
- 5/10Northgate Elementary SchoolGrades: PK-5Distance: 0.5 mi
- 4/10Springwoods Village MiddleGrades: 6-8Distance: 0.7 mi
- 2/10Spring High SchoolGrades: 9-12Distance: 4 mi