Skip main navigation
Off market
  • Price Unknown

    24224 Welby Way #24224, West Hills, CA 91307

    4beds
    1,960sqft
    Apartment
    Built in ----
    -- sqft lot
    $-- Zestimate®
    $--/sqft
    $4,861 Estimated rent

    Home value

    Not available

    Estimated sales range

    Not available

    $4,861/mo

    Zestimate® history
    Loading
    Loading...

    Owner options

    List your home for rent

    $4,861/mo

    Rent Zestimate®

    Find your next renter with Zillow Rental Manager. Plus, with online applications, you can quickly screen prospective tenants – for free.

    Learn more

    $4,861/mo

    Rent Zestimate®

    Refinance and save

    Refinancing to a lower rate could help reduce your monthly payments and save thousands over the life of the loan.

    See today's rates

    Explore your selling options

    Work with a Zillow partner agent

    Leverage their expertise and Zillow's premium Showcase listings to get your home seen by more buyers.

    Get started

    List with your own agent

    Get your home in front of millions of buyers by listing it on Zillow.

    Learn how to do it

    Sell it yourself

    Take full control of how buyers see your home on Zillow by listing For Sale by Owner (FSBO).

    List your home

    What's special

    Energy-efficient solar panelsUpdated kitchenetteCustom kitchenExpansive backyard retreatCustom cabinetryQuartz countertopsThree beautifully remodeled bathrooms

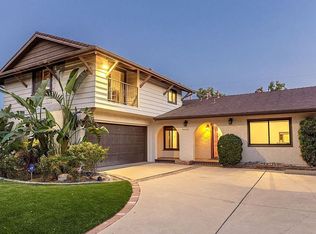
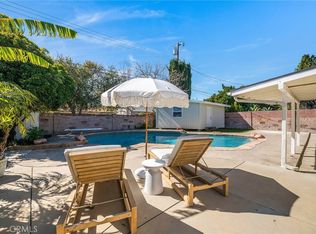
    Welcome to the heart of West Hills, a tranquil and highly desirable neighborhood celebrated for its tree-lined streets, safety, and scenic views of surrounding hills and city lights. This spacious and well-maintained residence offers approximately 1,650 sq ft in the main house, featuring an open floor plan thoughtfully designed for comfortable everyday living. The home includes a large living room and family room with new engineered hardwood flooring and a wet bar, making it ideal for both relaxation and entertaining. An additional ~350 sq ft of extended living space a converted garage adds exceptional flexibility. This area can serve as a guest bedroom, playroom, or bonus living space and includes an updated kitchenette, making it perfect for multi-purpose use. The custom kitchen is appointed with quartz countertops, custom cabinetry, and brand-new stainless steel appliances, including a range oven, dishwasher, and refrigerator. Modern upgrades throughout the home include energy-efficient solar panels, LED recessed lighting, a tankless water heater, and newer energy-efficient windows and sliding doors. The family room features a gas/wood-burning fireplace and flows seamlessly into four generously sized bedrooms and three beautifully remodeled bathrooms. An indoor laundry room adds everyday convenience. Step outside to an expansive backyard retreat, complete with a private covered patio perfect for outdoor dining, entertaining, or quiet relaxation. A separate backyard recreation room offers versatile use as a home gym, office, study, game room, meditation space, or guest area. Plenty of street parking is available for guests. Prime Location Conveniently located near grocery stores, shopping centers, dining, public transportation, and award-winning schools. Topanga Village is less than 10 minutes away, with easy access to the 101 and 118 freeways, making commuting and daily errands effortless. This home offers the perfect blend of space, privacy, energy efficiency, and location ideal for those seeking comfort and quality living in a quiet residential setting. Lease Term: 12-month lease Utilities: Tenant responsible for all utilities (electricity, gas, water, trash, internet, etc.) Renter's Insurance: Required for all tenants throughout the lease term Smoking: No smoking allowed inside the home Pets: No pets permitted Subleasing: Subleasing or short-term rentals not allowed ADU: Accessory Dwelling Unit (ADU) is rented separately; no shared access Parking: Parking available in designated areas only Tenant Responsibilities: Maintain cleanliness and proper care of the home Promptly report maintenance issues Minor upkeep (e.g., light bulbs, air filters) is tenant responsibility

    This property is not currently displayed as for sale or rent on Zillow. This may be different from what's on other websites or public sources.

    Zillow last checked:

    Listing updated:

    Source: Zillow Rentals

    Facts & features

    Interior

    Bedrooms & bathrooms
    • Bedrooms: 4
    • Bathrooms: 3
    • Full bathrooms: 3
    Heating
    • Forced Air
    Cooling
    • Central Air
    Appliances
    • Included: Dishwasher, Dryer, Freezer, Microwave, Oven, Refrigerator, Washer
    • Laundry: In Unit
    Features
    • Flooring: Hardwood
    Interior area
    • Total interior livable area: 1,960 sqft

    Property

    Parking
    • Parking features: Carport, Off Street
    • Has carport: Yes
    • Details: Contact manager
    Features
    • Exterior features: Electricity not included in rent, Garbage not included in rent, Gas not included in rent, Heating system: Forced Air, Internet not included in rent, No Utilities included in rent, Water not included in rent

    Construction

    Type & style
    • Home type: Apartment
    • Property subtype: Apartment

    Community & HOA

    Community
    • Features: Pool
    • Deposit fee: $6,500
    HOA
    • Amenities included: Pool
    Location
    • Region: West Hills

    Financial & listing details

    • Date on market: 1/6/2026
    • Date available: 01/06/2026
    • Lease term: 1 Year

    Price history

    DateEventPrice
    1/21/2026Listing removed$6,500$3/sqft
    Source: Zillow Rentals Report a problem
    1/11/2026Price change$6,500+35.4%$3/sqft
    Source: Zillow Rentals Report a problem
    1/9/2026Price change$4,800-5.9%$2/sqft
    Source: Zillow Rentals Report a problem
    1/7/2026Listed for rent$5,100$3/sqft
    Source: Zillow Rentals Report a problem

    Public tax history

    Tax history is unavailable.

    Neighborhood: West Hills

    Nearby schools

    GreatSchools rating